- THREE BEDROOM DETACHED
- OFF ROAD PARKING WITH GARAGE
- ENCLOSED GARDEN
- BEAUTIFUL RIVERSIDE VIEWS
- NEW BUILD ESTATE WITH WARRENTIES STILL IN PLACE
- MODERN FIXTURE AND FITTINGS
- GENEROUS DIMENSIONS
- GCH / DG
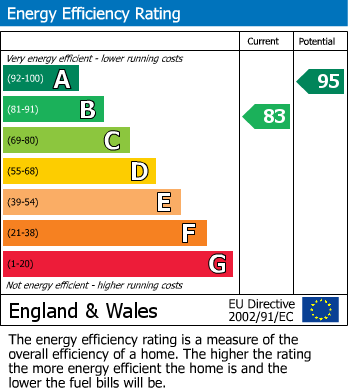
- EPC RATING B
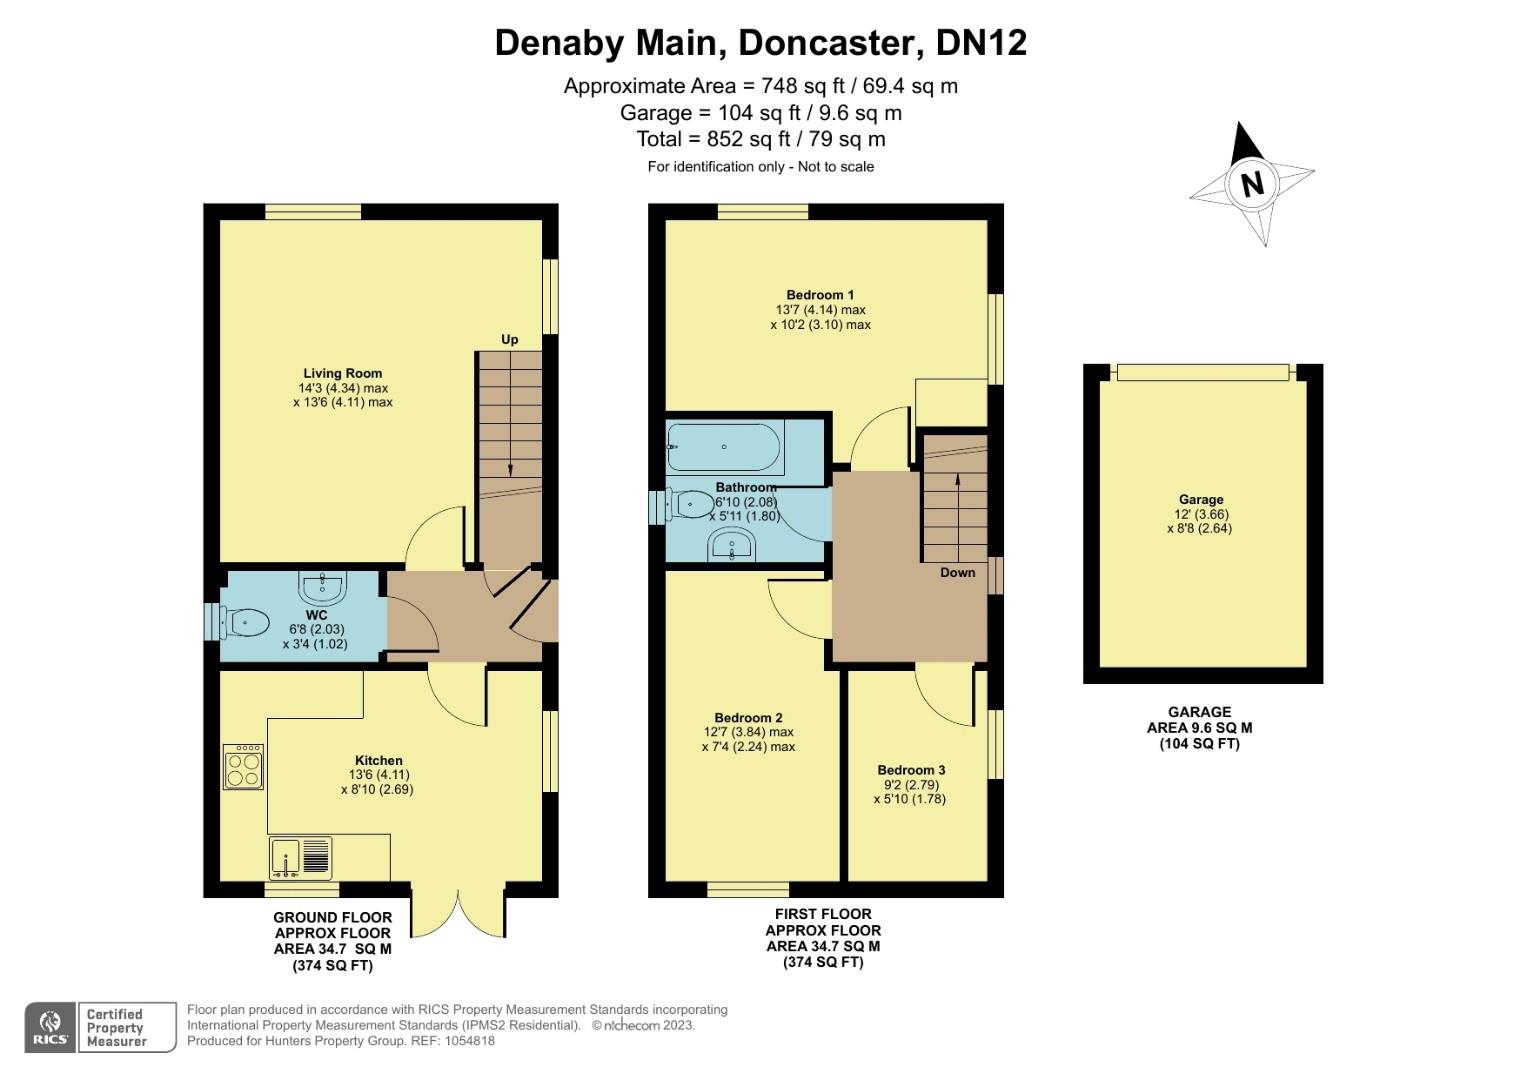
CALL NOW TO AVOID MISSING OUT ON THIS MODERN, WELL PRESENTED THREE BEDROOM DETACHED FAMILY HOME, LOCATED ON A SOUGHT AFTER NEWLY BUILT ESTATE WITHIN DENABY MAIN. Boasting modern fixture and fittings, generous dimensions, enclosed garden, off road parking and garage with stunning riverside views. Close to all local amenities, surrounded by reputable schools with good links via road or rail to Doncaster, Sheffield, Rotherham and Barnsley while also being within easy reach of the A1 and M1 making this an ideal spot for any family. Property briefly comprises of kitchen/diner, WC, living room, three bedrooms and family bathroom. VIEWINGS ARE A MUST!
Entrance Hall
Via a white composite door , this leads into the welcoming entrance hall, having built in storage cupboard ideal for coats and shoes, neutrally decorated with wall mounted radiator and further doors leading to WC, kitchen/diner and living room.
Downstairs WC
Handy addition to any busy house hold, comprising of low flush WC, floating wash hand basin with decorative splash back tile, wall mounted radiator and frosted uPVC window to the rear elevation.
Kitchen/Diner
Step inside the modern and well designed kitchen/diner, a great space to entertain family and friends, kitchen area having an array of wall and base units in white high gloss providing storage, contrasting work surface over with stainless steel sink, drainer and matching mixer tap, integrated electric oven with gas hob and extractor fan over, space and plumbing for washing machine, wood effect vinyl floor, splash back tiles to walls, with ample space for a dining table, wall mounted radiator, uPVC windows to the front and side elevations as well as uPVC French doors opening on to the garden, not only filling this room with natural light but bringing the outdoors in.
Living Room
The real hub of the home is the beautifully presented living room, filled with natural light from uPVC windows to the front and side elevations and giving beautiful riverside views, staircase rises to first floor landing, wall mounted radiator and aerial point finish this room.
Landing
Landing having uPVC window to the front, access to loft hatch which has drop down ladder and the loft is half boarded, ideal for storage, doors then lead to all bedrooms and family bathroom.
Bedroom One
The generously sized and beautifully decorated master bedroom is filled with natural light and stunning views of the river from uPVC windows to the front and side elevation, wall mounted radiator and aerial point finish this room.
Bedroom Two
Further good sized double bedroom, having a modern presentation with neutral tones and feature wall, uPVC window to the side elevation and wall mounted radiator.
Bedroom Three
Currently used as an office space, the third bedroom is a roomy single or even dressing room, neutrally decorated with wall mounted radiator and uPVC window to the front.
Family Bathroom
Perfect spot to relax and unwind, the sleek, monochrome family bathroom comprises of , low flush WC, pedestal wash hand basin and bath with shower over and glass screen in place, decorative splash back tiles to walls, uPVC frosted window to the rear elevation and wall mounted radiator.
Exterior
The front of the property offers parking spaces for you and guests, with pathway leading to front entrance, with beautifully presented lawns and slate boarders giving so much kerb appeal, the property location gives viewings over the river and access to walk ways all the family can enjoy, a short walk around the property allows access to what is essentially the rear and where the garage is located and further off road parking.
The garden is located to the side elevation, based on two tiers, the first is paved ideal for seating in summer months leading up to a well maintain lawn, fully enclosed with raised flower beds adding to the beauty of this space, it really is a place the whole family can enjoy.
Garage
The garage can be accessed via an up and over door, having power and lighting, offering further off road parking or storage space.
| Council Tax Band: | B |
|---|
The garden is located to the side elevation, based on two tiers, the first is paved ideal for seating in summer months leading up to a well maintain lawn, fully enclosed with raised flower beds adding to the beauty of this space, it really is a place the whole family can enjoy.
| Tax Band | % | Taxable Sum | Tax |
|---|
Want to explore Sidings Drive, Denaby Main, Doncaster further? Explore our local area guide
Struggling to find a property? Get in touch and we'll help you find your ideal property.