- SOLD WITH TENANT IN SITU
- GROUND FLOOR APARTMENT
- GATED DEVELOPMENT
- IDEAL FOR INVESTORS
- GOOD CONDITION
- ALLOCATED PARKING
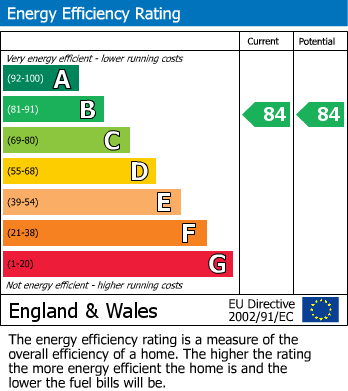
- EPC RATED C
- COUNCIL TAX BAND B
Front Exterior and Rear Garden
The exterior of the property presents a modern and neat design with a combination of brick and cream render finish. The building sits at the end of a private driveway with parking spaces available. There is a small rear garden area visible, enclosed with fencing and a paved section that offers a practical outdoor space. The surrounding area is well maintained with greenery and neighbouring homes close by, suggesting a quiet residential setting.
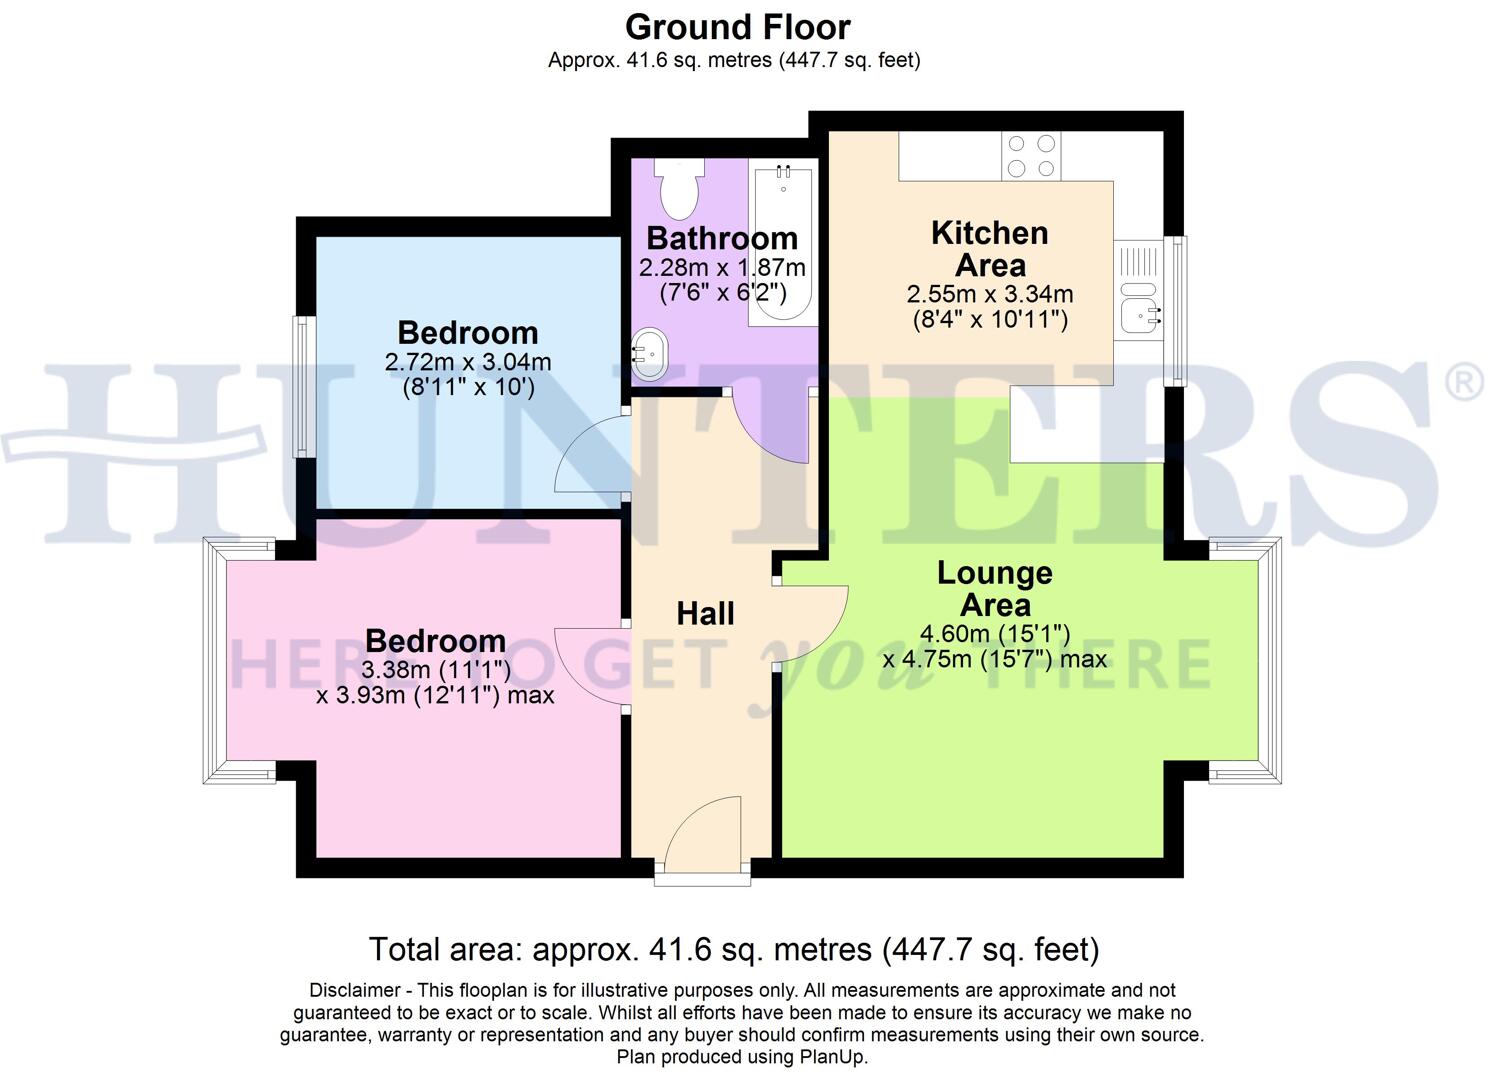
Hall
This welcoming hall offers a calm introduction to the home with pale walls and a practical runner rug underfoot. It features a radiator for warmth and is brightened by natural light from the front door window. The hall provides access to the rest of the property, creating a simple yet inviting space to greet guests.
Lounge Area with Kitchen Area (4.60m x 4.75m max)
A spacious open-plan lounge and kitchen area filled with natural light from large windows. The lounge features a comfortable grey sofa set against a soft blue feature wall, complemented by a dark rug and modern coffee table. The adjacent kitchen is well-equipped with white cabinetry, a tiled splashback in earth tones, and black tiled flooring. A breakfast bar with seating connects the kitchen to the dining area, which has a round wooden table and chairs. The overall space feels bright and functional with a welcoming atmosphere for both relaxing and entertaining.
Bathroom (2.28m x 1.87m)
This bathroom offers a practical layout featuring a white suite comprising a bathtub with an overhead shower, a wash basin set into a vanity unit, and a close-coupled toilet. The walls are tiled in a light shade with a decorative border, creating a clean and fresh feel. The flooring features a textured look, adding some subtle interest to the space.
Bedroom 1 (3.38m x 3.93m max)
A simply styled bedroom with ample natural light from a wide window. The room has a bright and airy feel with neutral walls and soft carpeting underfoot. It provides enough space for a double bed and additional furnishings, making it a restful retreat.
Bedroom 2 (2.72m x 3.04m)
A compact bedroom with a modest layout, featuring a window allowing natural light to fill the space. The room is suitable for single bed accommodation or use as a study or guest room, with neutral décor providing a blank canvas to personalise.
| Tenure: | Leasehold |
|---|---|
| Lease Years Remaining: | 980 |
| Service Charge: | £95 per year |
| Council Tax Band: | B |
| Tax Band | % | Taxable Sum | Tax |
|---|
Want to explore The Oaklands, Castleton, Rochdale OL11 further? Explore our local area guide
Struggling to find a property? Get in touch and we'll help you find your ideal property.