- Cosy 1-bedroom house
- High quality finish
- Spacious reception room
- Modern bathroom with rainfall shower
- Located in High Barnes
- Close to local amenities
- Easy access to transport
- Ideal for singles or couples
- Viewing highly recommended
Conveniently positioned in Nora Street in High Barnes, Sunderland, this mid terraced house offers a perfect blend of character and modern living. Finished to a consistently high standard throughout, offering quality workmanship and tasteful finishes in every room.
This home features a well-proportioned reception room that serves as a welcoming space for relaxation or entertaining guests. The single bedroom is thoughtfully designed, providing a cosy retreat for rest and rejuvenation. The bathroom is conveniently located, ensuring ease of access for daily routines.
The location itself is a highlight, with High Barnes offering a friendly community atmosphere and easy access to local amenities, parks, and transport links.
This house presents an excellent opportunity for first-time buyers, couples, or those seeking a property ready to move into in a desirable area. With its appealing features and practical layout, it is sure to appeal to a variety of potential residents. Do not miss the chance to make this lovely house your new home.
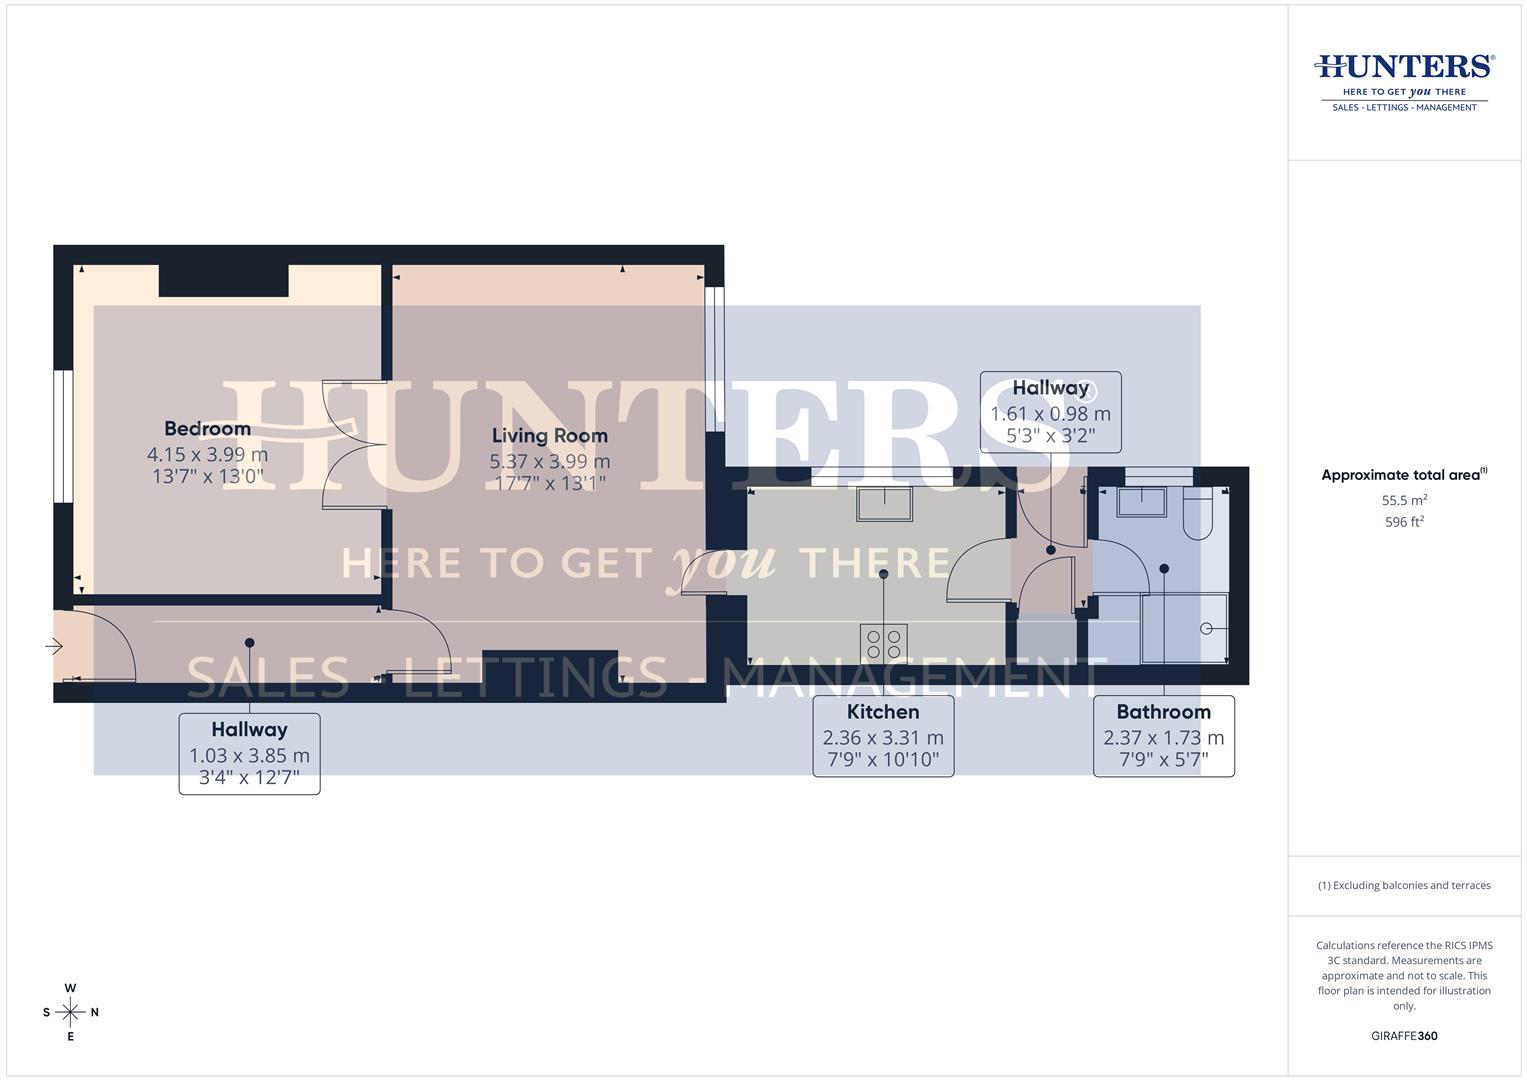
Hallway 1 (1.03 x 3.85 m)
Leading from the entrance, decorated in light colours to enhance the sense of space. It features a console table, a round mirror, and wall-mounted shelves with small plants, creating a welcoming atmosphere as you step inside the home.
Living Room (5.37 x 3.99 m)
This inviting living room is flooded with natural light from a large window featuring plantation shutters. The space is beautifully finished with light wooden flooring and crisp white walls, creating a bright and airy atmosphere. A focal point of the room is the elegant fireplace, set against a subtly patterned feature wall, adding character and warmth. Comfortable black leather sofas and a chair are arranged for relaxing and entertaining, complemented by a neutral rug that ties the room together.
Bedroom (4.15 x 3.99 m)
A well-appointed bedroom featuring a large window with plantation shutters that allow plenty of natural light to fill the room. The walls are predominantly white with a soft green accent wall behind the bed, adding a touch of colour and calm. The room is carpeted in a neutral tone, enhancing the cosy feel. Ample space for wardrobes, chest of drawers, and a comfortable bed with plenty of space completes this peaceful retreat.
Kitchen (2.36 x 3.31 m)
The kitchen is bright and airy, featuring light wood-effect flooring and white cabinetry with silver handles that run along both sides of the room, providing ample storage and workspace. Wooden effect worktops complement the cabinets creating a sense of warmth, and there is a large window above the sink that allows natural light to flood in.
Hallway 2 (1.61 x 0.98 m)
A secondary hallway connects the kitchen and bathroom, continuing the light and clean décor throughout the property. It provides a practical passage between rooms while maintaining a neat and uncluttered appearance.
Bathroom (2.37 x 1.73 m)
This bathroom is finished with beige wall tiles that create a warm and clean environment. It includes a white pedestal sink and toilet, alongside a shower enclosure with curved glass doors and a rainfall shower head, and seperate hand held. A large window brings in natural light while maintaining privacy, and a heated towel rail adds convenience and comfort.
Rear Garden
The rear garden features an easy-care artificial lawn bordered by tall, horizontal wooden slats providing privacy and a modern look. Fitted with a up and over garage door. The space is compact yet well-designed for outdoor enjoyment, or alternativley for secured off street parking depending on size of car.
| Tenure: | Freehold |
|---|---|
| Council Tax Band: | A |
| Tax Band | % | Taxable Sum | Tax |
|---|
Want to explore Nora Street, High Barnes, Sunderland further? Explore our local area guide
Struggling to find a property? Get in touch and we'll help you find your ideal property.