- NO ONWARD CHAIN
- In Need Of Modernisation
- Terraced House
- Three Bedrooms + Loft Room
- Ground Floor Bathroom
- Front and Rear Garden
- Gated Side Access
- Council Tax Band - B
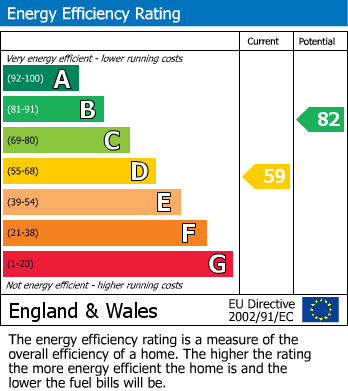
- EPC - D
The property boasts three well-proportioned bedrooms, along with a versatile loft room that can serve to your family's needs. While the home is in need of modernisation, this offers a blank canvas for you to infuse your personal style into your home.
Outside, you will find both front and rear gardens, providing ample space for outdoor activities, gardening, or simply enjoying the fresh air.
Situated in a great location, this property is conveniently close to local amenities, schools, parks and nature reserves making it an ideal choice for families. The surrounding area is known for its friendly community and accessibility, ensuring that you have everything you need within reach.
In summary, this property on Stockwood Crescent is a fantastic opportunity for those looking to invest in a home that they can truly make their own. Don’t miss your chance to view this promising property.
Contact us today to arrange your internal viewing on 0117 972 3948 or knowle.bristol@hunters.com
Front Garden
Enclosed via brick walls, Laid to paving stone, Shared gate providing side access.
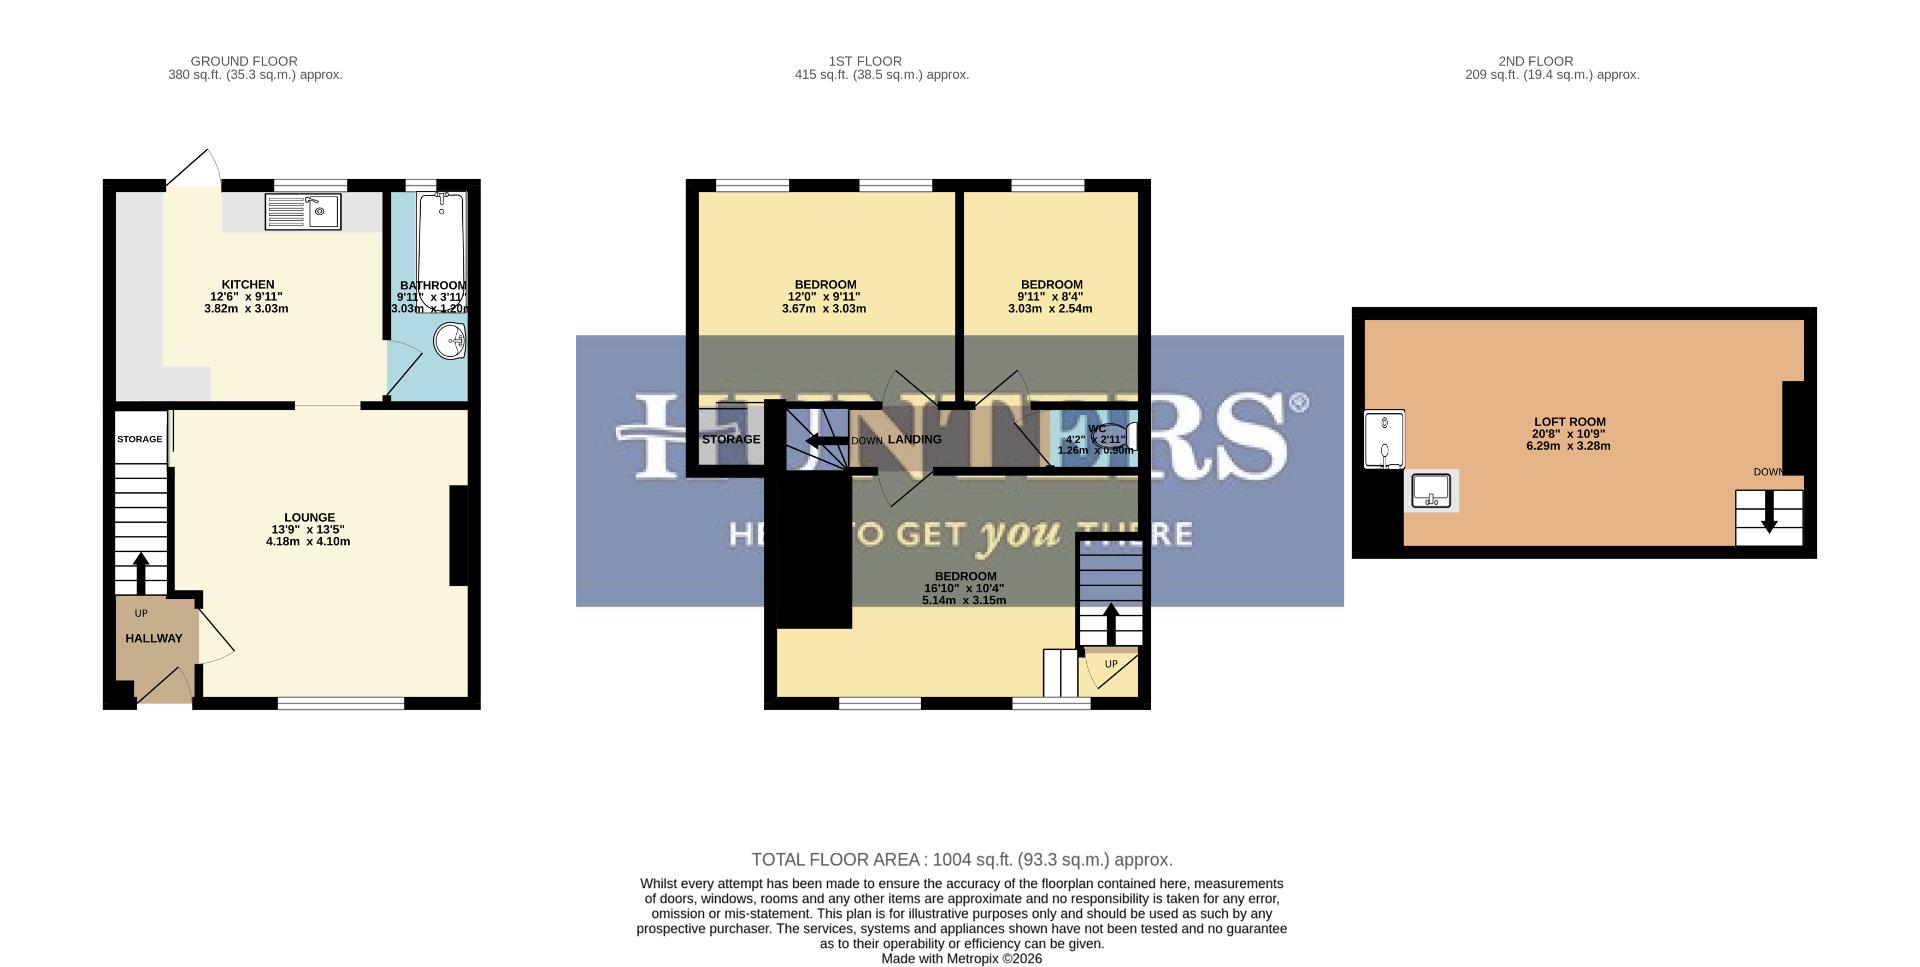
Entrance Hall
Entrance door to front elevation, Door to Lounge, Stairs to first floor, Cupboard housing electric, Radiator, Carpet.
Lounge
Double glazed window to front elevation, Chimney breast, Feature mantle surround, Under stairs storage cupboard, Opening to Kitchen, Radiator, Laminate flooring.
Kitchen
Double glazed window to rear elevation, Double glazed door to Garden, Wall and base units with work surfaces above, Space for cooker, Plumbing for washing machine, Space for upright fridge freezer, Door to Bathroom, Sink drainer, Combi boiler, Vinyl flooring.
Bathroom
Double glazed window to rear elevation, Panelled bath with shower over, Wash hand basin, Radiator, Vinyl flooring.
Landing
Doors to rooms, Carpet.
Bedroom One
Two double glazed windows to front elevation, Over stairs storage cupboard, Stairs to Loft Room, Radiator, Carpet.
Loft Room
Skylights, Chimney breast, Shower cubicle, Base unit with wash hand basin, Radiator, Carpet.
Bedroom Two
Two double glazed windows to rear elevation, Over stairs storage cupboard, Radiator, Carpet.
Bedroom Three
Double glazed window to rear elevation, Radiator, Carpet.
W/C
Low level W/C, Extractor fan, Vinyl flooring.
Rear Garden
Enclosed via fencing, Decking area, Laid to paving stones, Shed, Alley providing side access.
Nearby Nothern Slopes
Nearby nature reserve
| Tenure: | Freehold |
|---|---|
| Council Tax Band: | B |
| Tax Band | % | Taxable Sum | Tax |
|---|
Want to explore Stockwood Crescent, Knowle, Bristol further? Explore our local area guide
Struggling to find a property? Get in touch and we'll help you find your ideal property.