Standout Features
- Wow! Look a the Room Sizes
- Bathroom & Cloakroom
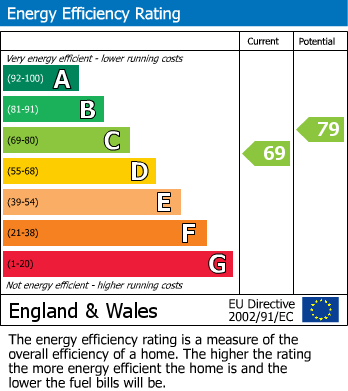
- 86 Square Meters - EPC C
- Huge Double Bedrooms
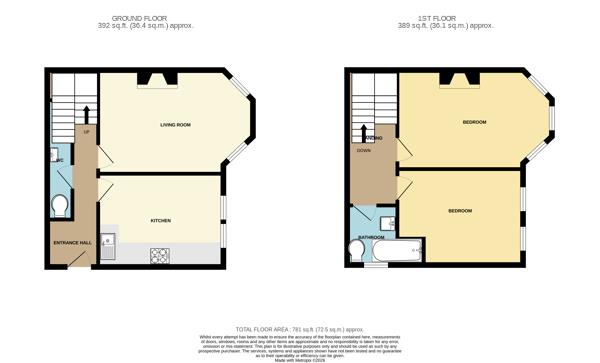
- Large Lounge & Kitchen Diner
- Wood Flooring
- Exposed Brick Fireplaces
- Ideal Easton Location Close to Central Bristol
- Dog Leg Staircase & Generous Landing
- Chain Free!
Property Description
**Stunning Period Home with Generous Living Space** Offered chain-free, this impressive corner period property is full of charm and character, beautifully showcasing features such as wood flooring, an exposed brick fireplace, original coving, and an abundance of natural light throughout. Finished to a high standard, the home is ready to move straight into. The layout is both practical and highly desirable, featuring a spacious kitchen diner perfect for entertaining, alongside a large yet cosy lounge ideal for relaxing. The property also benefits from excellent convenience, with a WC on both floors, a stylish bathroom complete with a large bath and rainfall shower, and two exceptionally spacious double bedrooms. Externally, there is a versatile outdoor space offering useful storage for bikes, potential for a small vehicle, or a private area for plants and seating. Perfectly positioned just off Stapleton Road, the home enjoys easy access to a wide range of local amenities, excellent transport links, and is within walking distance of Cabot Circus and Old Market. Early viewing is highly recommended - get in touch today to arrange your visit.
Front Door
Wooden door with obscure glass to the side of the property on Felix Road opening into...
Entrance Hall
Generous hallway with space for storage furniture for coats and shoes, wood flooring, ceiling coving, stairs leading to first floor and doors into...
Kitchen Diner (4.0 x 3.0)
Two double glazed windows to front, radiator, space for table and chairs, wood flooring, ceiling coving. Wall and base units with solid wood work surface over, fitted oven and hob with extractor fan over, sink and drainer, tiled splash backs, space for fridge freezer and one other under counter appliance
Lounge (4.9 x 3.3)
Double glazed bay window to front, radiator, exposed brick chimney breast with fireplace, ceiling coving
Utility/WC (3.0 x 0.66)
WC, wash hand basin, tiled splash backs, under stairs laundry space with plumbing for washing machine
Stairs
Lovely dog leg staircase with high ceiling leading to first floor generous landing with space for storage furniture, loft access and doors to...
Bedroom One (4.9 x 3.2)
Double glazed window to front, radiator, ceiling coving
Bedroom Two (4.0 x 3.1)
Double glazed window to front, radiator, ceiling coving
Bathroom (2.29 x 1.84 max into bath alcove)
Three piece white suite comprising wc, wash hand basin, bath with double head shower over, tiled walls, obscure glazed window to front
Outdoor Space
Versatile front garden hard standing with fencing, could be used for small car or bike store or made more private for garden space
Additional Information
| Tenure: |
Freehold |
| Council Tax Band: |
A |
Rooms
Front Door
Wooden door with obscure glass to the side of the property on Felix Road opening into...
Entrance Hall
Generous hallway with space for storage furniture for coats and shoes, wood flooring, ceiling coving, stairs leading to first floor and doors into...
Kitchen Diner
Two double glazed windows to front, radiator, space for table and chairs, wood flooring, ceiling coving. Wall and base units with solid wood work surface over, fitted oven and hob with extractor fan over, sink and drainer, tiled splash backs, space for fridge freezer and one other under counter appliance
4.0 x 3.0 (13'1" x 9'10")
Lounge
Double glazed bay window to front, radiator, exposed brick chimney breast with fireplace, ceiling coving
4.9 x 3.3 (16'0" x 10'9")
Utility/WC
WC, wash hand basin, tiled splash backs, under stairs laundry space with plumbing for washing machine
3.0 x 0.66 (9'10" x 2'1")
Stairs
Lovely dog leg staircase with high ceiling leading to first floor generous landing with space for storage furniture, loft access and doors to...
Bedroom One
Double glazed window to front, radiator, ceiling coving
4.9 x 3.2 (16'0" x 10'5")
Bedroom Two
Double glazed window to front, radiator, ceiling coving
4.0 x 3.1 (13'1" x 10'2")
Bathroom
Three piece white suite comprising wc, wash hand basin, bath with double head shower over, tiled walls, obscure glazed window to front
2.29 x 1.84 max into bath alcove (7'6" x 6'0" max
Outdoor Space
Versatile front garden hard standing with fencing, could be used for small car or bike store or made more private for garden space
Mortgage calculator
Monthly Repayments:
£
Are you ready to take the next step?
Speak with one of our team and we can help you find out your affordability.
All fields must be numbers
Calculate Your Stamp Duty
Results
Stamp Duty To Pay:
Effective Rate:
| Tax Band |
% |
Taxable Sum |
Tax |
Lansdown Road, Easton, Bristol BS5 0PB
Want to explore Lansdown Road, Easton, Bristol BS5 0PB further? Explore our local area guide
Struggling to find a property? Get in touch and we'll help you find your ideal property.