3 bedroom House For Sale

OIRO £400,000 | Available

3 bedroom House For Sale
or call 0117 965 3162
Standout Features

Property Description
Nestled in the desirable Grove Park Gardens of Fishponds, Bristol, this beautifully presented three-bedroom semi-detached house offers a perfect blend of modern living and community charm. The property boasts a high specification throughout, making it an ideal choice for families or professionals seeking a stylish and spacious home. Upon entering, you are welcomed into a generous open-plan lounge and dining area, which is perfect for both entertaining guests and enjoying quiet family evenings. The sleek modern kitchen, equipped with quality integrated appliances, enhances the functionality of the space. Upstairs, you will find three bright and well-sized bedrooms, complemented by a contemporary family bathroom that caters to all your needs. The private rear garden serves as a tranquil retreat, perfect for summer gatherings or simply unwinding after a long day. Additionally, off-street parking at the front of the property adds to the convenience of this move-in ready home. Fishponds is a vibrant community, rich in amenities and local businesses. Commuters will find the transport links particularly appealing, with regular bus services to Bristol city centre and easy access to the M32 and ring road. For those who enjoy the outdoors, nearby green spaces like Eastville Park and the Frome Valley Walkway offer picturesque walks and recreational opportunities.

Entrance

Composite timber grain effect entrance door with UPVC double glazed frosted window to one side into ...

Hall

Feature laminate wood grain effect floor, radiator, electric fuses, natural wood block display shelve with storage beneath.

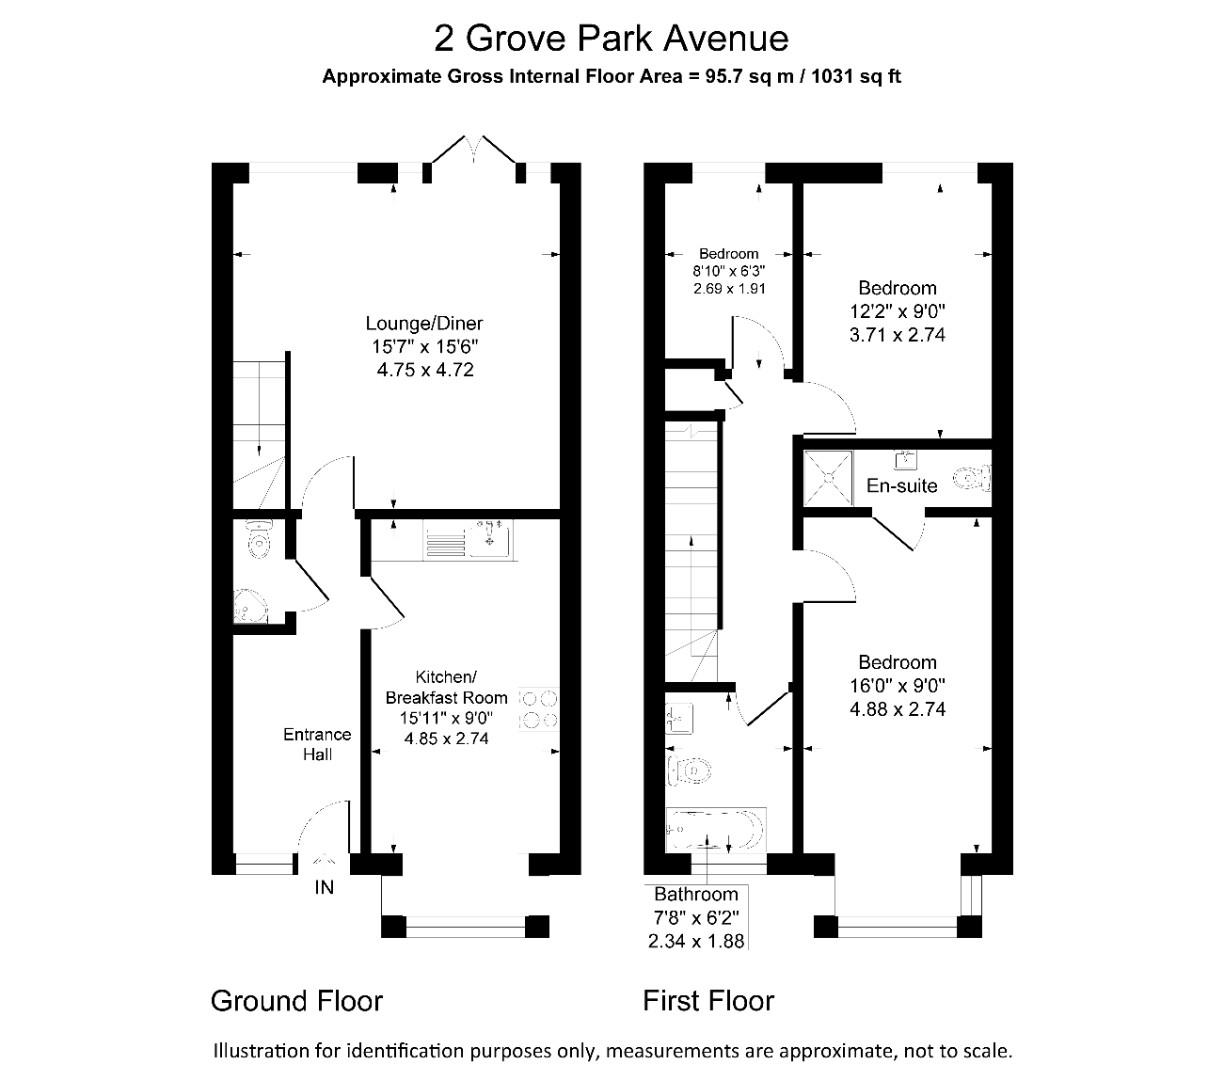
Cloak Room (1.48m x 0.83m)

White low level w.c. and corner wash basin, fully tiled walls and floor, ceiling extractor, radiator.

Kitchen/Dining Room (4.86m x 2.74m)

Dimension maximum overall into a UPVC double glazed bay window, fitted with a range of high gloss wall, floor and drawer storage cupboards to incorporate an integrated washing machine, dishwasher fridge/freezer, built in oven, gas hob and extractor fan above, marble effect working surfaces, feature laminate wood grain effect floor, splash back tiling, fitted display shelves, radiator, concealed ceiling spot lights.

Open Plan Arranged Living Room (4.73m x 4.74m)

With home office area. Two radiators, UPVC double glazed window with pleasant outlook onto the rear garden, feature laminate wood grain effect floor, staircase to first floor, UPVC double glazed French doors opening onto the rear garden.

First Floor Landing

Built in cupboard, access to roof space, radiator.

Bedroom 1 (4.87m x 2.75m)

Dimension maximum overall into a UPVC double glazed bay window, radiator, door into ...

En Suite Shower Room (2.52m x 0.98m)

A white suite of low level w.c. and pedestal wash basin, heated towel rail, fully tiled walls and floor, independent enclosure with a built in thermostatically controlled shower.

Bedroom 2 (3.71m x 2.75m)

UPVC double glazed window to rear, radiator.

Bedroom 3 (2.70m x 1.88m)

UPVC double glazed window to rear, radiator.

Bathroom (2.33m x 1.88m)

Luxury appointed with a white suite of paneled bath, low level w.c. and pedestal wash basin, fully tiled walls and floor, heated towel rail, ceiling extractor, UPVC double glazed and frosted window to front, mixer shower attachment over bath.

Exterior

Off Street Parking Space

Almost immediately in front of the property is a specific parking space for number 2 suitable for one vehicle.

Garden

The mature rear garden within a combination of natural stone and timber fenced boundaries offers a level well tended lawn, paved patio, timber framed shed and numerous timber edged borders on three sides with a colourful display of shrubs, plants and spring flowers, pedestrian gate leading to the side of the property.

AML (Anti money laundering)

‘’Estate agents operating in the UK are required to conduct Anti-Money Laundering (AML) checks in compliance with the regulations set forth by HM Revenue and Customs (HMRC) for all property transactions. It is mandatory for both buyers and sellers to successfully complete these checks before any property transaction can proceed. Our estate agency uses Coadjute’s Assured Compliance service to facilitate the AML checks. A fee will be charged for each individual AML check conducted’’


Additional Information
Tenure: Freehold
Council Tax Band: B

Rooms
Entrance
Composite timber grain effect entrance door with UPVC double glazed frosted window to one side into ...
Hall
Feature laminate wood grain effect floor, radiator, electric fuses, natural wood block display shelve with storage beneath.
Cloak Room
White low level w.c. and corner wash basin, fully tiled walls and floor, ceiling extractor, radiator.
1.48m x 0.83m (4'10" x 2'8")
Kitchen/Dining Room
Dimension maximum overall into a UPVC double glazed bay window, fitted with a range of high gloss wall, floor and drawer storage cupboards to incorporate an integrated washing machine, dishwasher fridge/freezer, built in oven, gas hob and extractor fan above, marble effect working surfaces, feature laminate wood grain effect floor, splash back tiling, fitted display shelves, radiator, concealed ceiling spot lights.
4.86m x 2.74m (15'11" x 8'11")
Open Plan Arranged Living Room
With home office area. Two radiators, UPVC double glazed window with pleasant outlook onto the rear garden, feature laminate wood grain effect floor, staircase to first floor, UPVC double glazed French doors opening onto the rear garden.
4.73m x 4.74m (15'6" x 15'6")
First Floor Landing
Built in cupboard, access to roof space, radiator.
Bedroom 1
Dimension maximum overall into a UPVC double glazed bay window, radiator, door into ...
4.87m x 2.75m (15'11" x 9'0")
En Suite Shower Room
A white suite of low level w.c. and pedestal wash basin, heated towel rail, fully tiled walls and floor, independent enclosure with a built in thermostatically controlled shower.
2.52m x 0.98m (8'3" x 3'2")
Bedroom 2
UPVC double glazed window to rear, radiator.
3.71m x 2.75m (12'2" x 9'0")
Bedroom 3
UPVC double glazed window to rear, radiator.
2.70m x 1.88m (8'10" x 6'2")
Bathroom
Luxury appointed with a white suite of paneled bath, low level w.c. and pedestal wash basin, fully tiled walls and floor, heated towel rail, ceiling extractor, UPVC double glazed and frosted window to front, mixer shower attachment over bath.
2.33m x 1.88m (7'7" x 6'2")
Exterior

Off Street Parking Space
Almost immediately in front of the property is a specific parking space for number 2 suitable for one vehicle.
Garden
The mature rear garden within a combination of natural stone and timber fenced boundaries offers a level well tended lawn, paved patio, timber framed shed and numerous timber edged borders on three sides with a colourful display of shrubs, plants and spring flowers, pedestrian gate leading to the side of the property.
AML (Anti money laundering)
‘’Estate agents operating in the UK are required to conduct Anti-Money Laundering (AML) checks in compliance with the regulations set forth by HM Revenue and Customs (HMRC) for all property transactions. It is mandatory for both buyers and sellers to successfully complete these checks before any property transaction can proceed. Our estate agency uses Coadjute’s Assured Compliance service to facilitate the AML checks. A fee will be charged for each individual AML check conducted’’

Mortgage calculator

Calculate Your Stamp Duty
£
Results
Stamp Duty To Pay:
Effective Rate:
Tax Band % Taxable Sum Tax

Grove Park Gardens, Fishponds, Bristol

Want to explore Grove Park Gardens, Fishponds, Bristol further? Explore our local area guide

Struggling to find a property? Get in touch and we'll help you find your ideal property.