- EXCEPTIONAL VICTORIAN DETACHED FAMILY HOME WITH COUNTRYSIDE VIEWS
- NO ONWARD CHAIN
- BEAUTIFULLY BLENDING PERIOD CHARM WITH CONTEMPORARY FINISHES
- STUNNING OPEN-PLAN KITCHEN/DINING ROOM WITH ISLAND AND BI-FOLD DOORS
- LUXURIOUS FEATURES INCLUDING STONE FLOORING WITH UNDERFLOOR HEATING
- FIVE GENEROUS DOUBLE BEDROOMS INCLUDING A PRINCIPAL SUITE WITH BALCONY
- ELEGANT FAMILY BATHROOM WITH FREESTANDING ROLL-TOP BATH
- LARGE LANDSCAPED REAR GARDEN WITH PATIO AND COVERED ENTERTAINING AREA
- AMPLE DRIVEWAY PARKING FOR MULTIPLE VEHICLES
- PLANNING GRANTED FOR SIDE EXTENSION
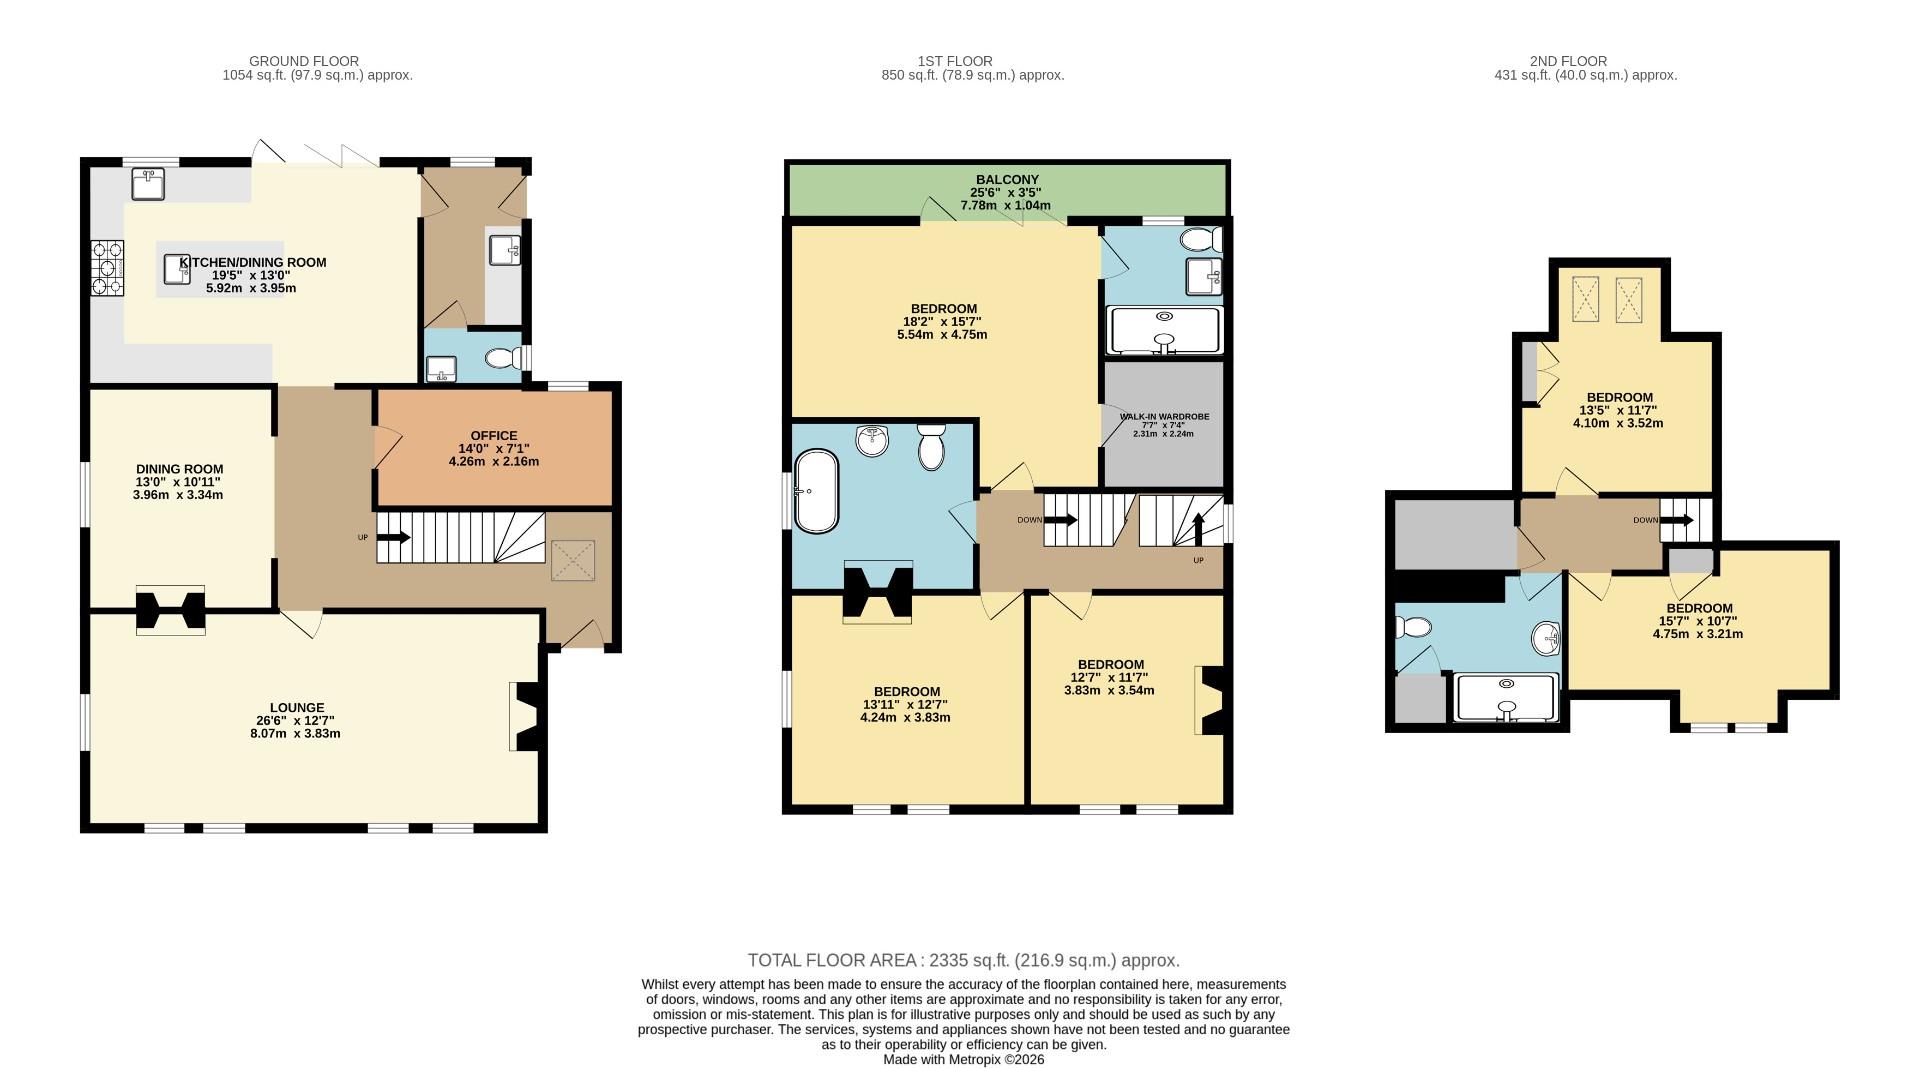
Beautifully blending period elegance with contemporary design, the property is introduced via an impressive entrance hall, setting the tone for the sophisticated accommodation beyond. The principal reception room is a magnificent dual-aspect lounge, bathed in natural light from its double frontage and centred around a feature fireplace, creating a warm yet elegant living space.
At the heart of the home lies a truly spectacular kitchen/dining room both stylish and highly functional. Thoughtfully designed, it features an extensive range of bespoke-style cabinetry, complemented by premium stone worktops and a central island. A suite of integrated appliances, including a wine cooler and dishwasher, enhances the space, while the striking stone flooring with underfloor heating adds a luxurious finish. Bi-folding doors span the rear elevation, effortlessly connecting the interior with the garden and framing the surrounding countryside views. A separate utility room provides additional practicality.
Further enhancing the ground floor is a formal dining room, ideal for entertaining, alongside a dedicated home office and a well-appointed cloakroom offering flexibility for modern family living.
The first floor is equally impressive, comprising three generous double bedrooms. The main suite is a true retreat, featuring a walk-in wardrobe, a beautifully finished en-suite shower room, and bi-folding doors opening onto a private balcony—perfect for enjoying the far-reaching rural outlook. A stunning family bathroom, complete with a freestanding roll-top bath, adds a touch of timeless luxury.
The second floor continues the sense of space, offering two further double bedrooms and an additional shower room, ideal for guests or growing families.
Externally, the property enjoys a substantial, enclosed rear garden, predominantly laid to lawn and thoughtfully landscaped to create a private and tranquil setting. A generous patio seating area and a covered bar provide the perfect backdrop for outdoor entertaining and summer gatherings.
To the front, a sweeping driveway offers ample off-road parking for multiple vehicles.
The property also benefits from planning permission for a side extension, creating the opportunity for an additional ground-floor reception room and further enhancing the already impressive living accommodation. A home of exceptional quality, character, and setting—this is a truly rare offering, and early viewing is essential to fully appreciate the lifestyle on offer.
| Tenure: | Freehold |
|---|---|
| Council Tax Band: | E |
| Tax Band | % | Taxable Sum | Tax |
|---|
Want to explore Stud Farm House, Stanbridge further? Explore our local area guide
Struggling to find a property? Get in touch and we'll help you find your ideal property.