Standout Features
- BEAUTIFULLY PRESENTED END OF TERRACE HOME
- TWO DOUBLE BEDROOMS AND TWO RECEPTION ROOMS
- FIRST FLOOR BATHROOM AND USEABLE LOFT SPACE
- EASY ACCESS TO BELVEDERE NUXLEY VILLAGE
- FITTED KITCHEN AND GROUND FLOOR CLOAKROOM
- DOUBLE GLAZING AND GAS CENTRAL HEATING
- BUS ROUTES NEARBY 99 TO WOOLWICH/BEXLEYHEATH, 469 TO QUEEN ELIZABETH & 401
- 94 SQUARE METRES
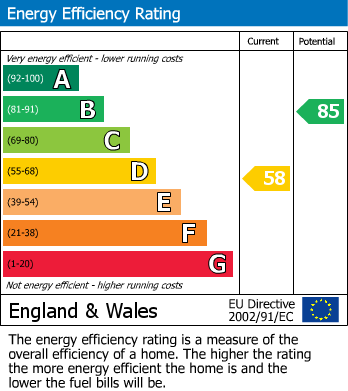
- EPC RATING D
- 1.1 MILE BELVEDERE STATION 1.7 MILE TO ABBEY WOOD (ON BUS ROUTES)
Property Description
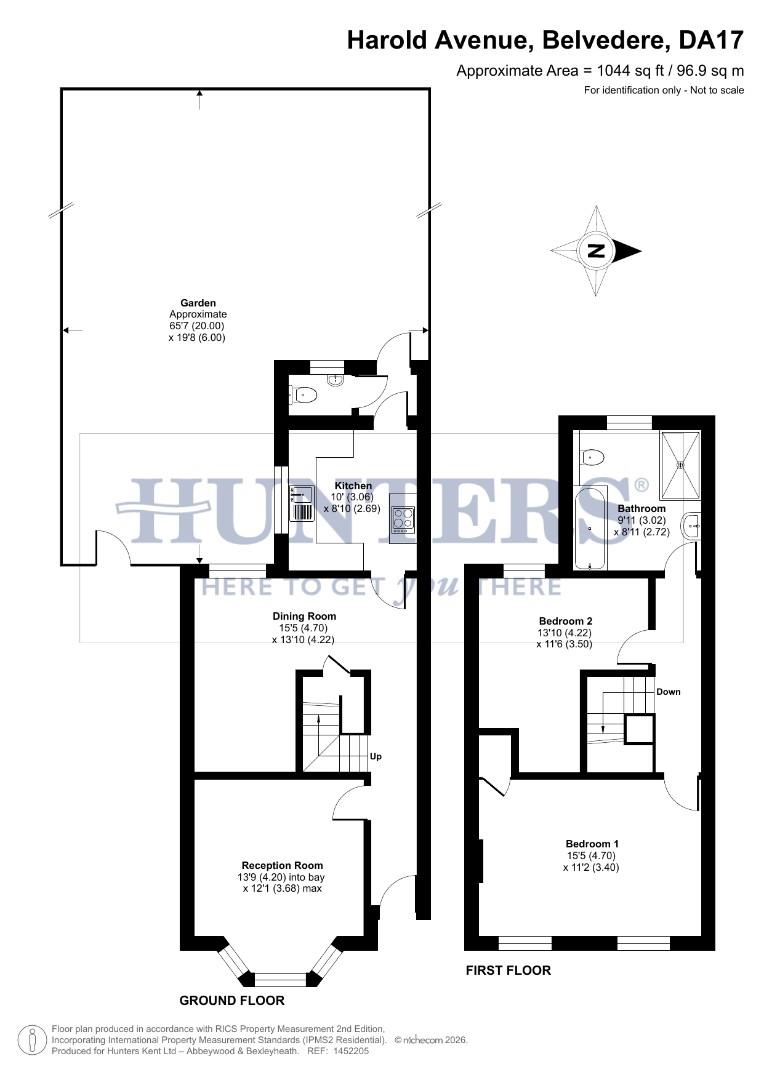
Situated on the popular Harold Avenue in Belvedere, is this delightfully presented end of terrace house which offers a perfect blend of character and modern living. With entrance hall, lounge, dining room, fitted kitchen, two double bedrooms and first floor bathroom and the additional bonus of a usable loft space and ground floor cloakroom/w.c, this property is ideal for families, couples, or individuals seeking a comfortable home.
The location is particularly advantageous for families, with reputable primary schools such as Bedonwell and Lessness Heath nearby, ensuring a quality education for young children. For those commuting, Belvedere Station is a mere 1.1 miles away, providing convenient access to central London and beyond. Abbey Wood, located just 1.7 miles from the property, further enhances travel options, especially with the Elizabeth Line.
Local amenities are easily accessible, with bus routes on Woolwich Road offering connections to Bexleyheath, Woolwich, and Trinity Senior School. The 469 bus route provides direct access to Queen Elizabeth Hospital, making it a practical choice for healthcare professionals or those who require frequent visits.
This house, with its historical charm and modern conveniences, presents an excellent opportunity for anyone looking to settle in a vibrant community. With its proximity to schools, transport links, and local services, it is a property that truly caters to the needs of contemporary living while retaining its unique character. Don’t miss the chance to make this lovely house your new home.
The location is particularly advantageous for families, with reputable primary schools such as Bedonwell and Lessness Heath nearby, ensuring a quality education for young children. For those commuting, Belvedere Station is a mere 1.1 miles away, providing convenient access to central London and beyond. Abbey Wood, located just 1.7 miles from the property, further enhances travel options, especially with the Elizabeth Line.
Local amenities are easily accessible, with bus routes on Woolwich Road offering connections to Bexleyheath, Woolwich, and Trinity Senior School. The 469 bus route provides direct access to Queen Elizabeth Hospital, making it a practical choice for healthcare professionals or those who require frequent visits.
This house, with its historical charm and modern conveniences, presents an excellent opportunity for anyone looking to settle in a vibrant community. With its proximity to schools, transport links, and local services, it is a property that truly caters to the needs of contemporary living while retaining its unique character. Don’t miss the chance to make this lovely house your new home.
ENTRANCE HALL
LOUNGE (4.19m x 3.68m)
DINING ROOM (4.70m x 4.22m)
KITCHEN (3.05m x 2.69m)
GROUND FLOOR CLOAKROOM
LANDING
BEDROOM ONE (4.60m x 3.40m)
BEDROOM TWO
BATHROOM (3.02m x 2.72m)
LOFT SPACE
REAR GARDEN (19.99m ft x 5.99m)
Additional Information
| Tenure: | Freehold |
|---|---|
| Council Tax Band: | C |
Rooms
ENTRANCE HALL
LOUNGE
4.19m x 3.68m (13'9 x 12'1)
DINING ROOM
4.70m x 4.22m (15'5 x 13'10)
KITCHEN
3.05m x 2.69m (10' x 8'10)
GROUND FLOOR CLOAKROOM
LANDING
BEDROOM ONE
4.60m x 3.40m (15'1 x 11'2)
BEDROOM TWO
BATHROOM
3.02m x 2.72m (9'11 x 8'11)
LOFT SPACE
REAR GARDEN
19.99m ft x 5.99m (65'7 ft x 19'8)
Utilities
Broadband:
other
Electricity:
Mains Supply
Sewerage:
Mains Supply
Water:
Heating:
Gas Central
Mortgage calculator
Calculate Your Stamp Duty
Results
Stamp Duty To Pay:
Effective Rate:
| Tax Band | % | Taxable Sum | Tax |
|---|
Harold Avenue, Belvedere
Want to explore Harold Avenue, Belvedere further? Explore our local area guide
Struggling to find a property? Get in touch and we'll help you find your ideal property.