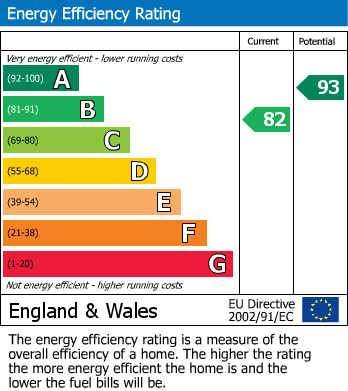
- DETACHED
- THREE BEDROOMS
- NEW BUILD ESTATE
- IMMACULATELY PRESENTED
- DETACHED GARAGE
- FREEHOLD
- EN-SUITE TO THE MASTER BEDROOM
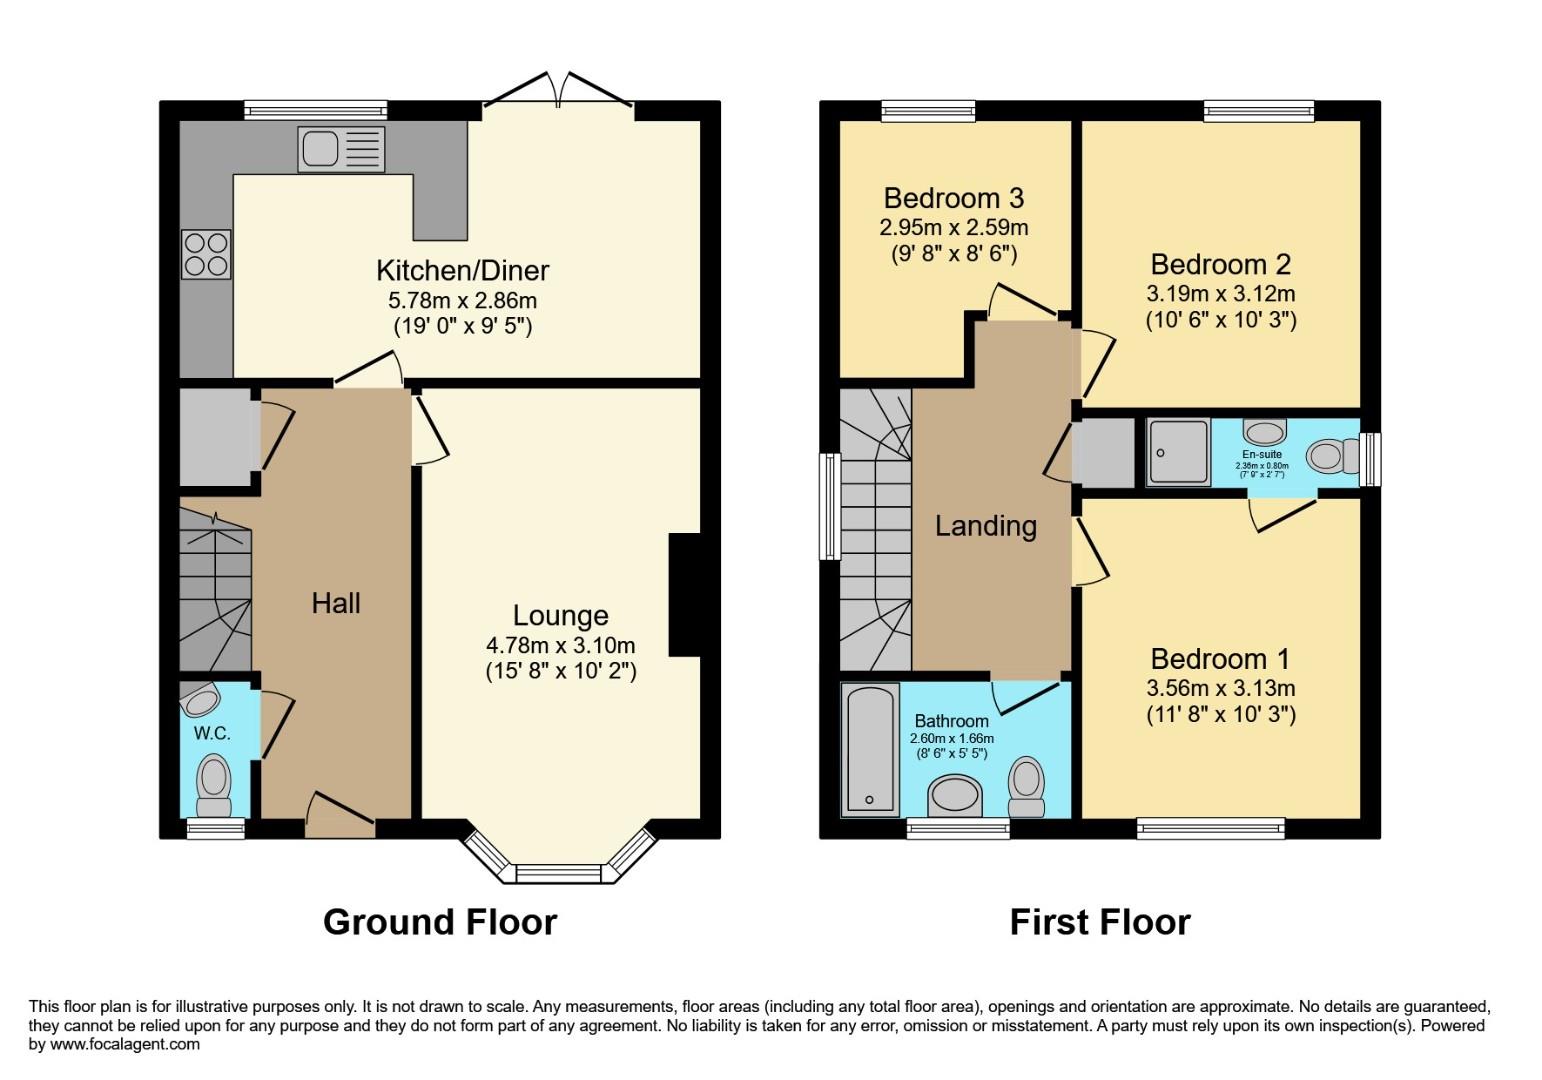
In brief the property comprises; Entrance hallway, downstairs W/C, lounge, kitchen/diner, master bedroom with en-suite, two further bedrooms and a family bathroom. To the rear of the property is an enclosed garden and detached garage to the front.
We highly recommend an internal viewing of this property as an essential so potential buyers can see the size, location and everything else this superb property has to offer!
Frontage
Tarmac driveway with a lawn area.
Entrance Hallway
Carpeted flooring, stairs to first floor, storage cupboard, ceiling light, radiator and power points.
WC
Double glazed window to front, wood effect vinyl flooring, low flush WC, hand wash basin, ceiling light and radiator.
Lounge (4.78m x 3.10m)
Carpeted flooring, feature fireplace with electric fire, double glazed bay window to front, ceiling light, radiator and power points.
Kitchen/Diner (5.79m x 2.87m)
Tile effect flooring, double glazed window to rear, double glazed French doors to garden, wall and base units, stainless steel sink and drainer, integrated fridge freezer, integrated oven and microwave, integrated dishwasher, integrated washing machine, integrated dishwasher, radiator, ceiling light and power points.
Bedroom One (3.56m x 3.12m)
Carpeted flooring, double glazed window to front, ceiling light, radiator and power points.
En-Suite (2.36m x 0.79m)
Tiled flooring, double glazed window to side, low flush WC, hand wash basin, walk in shower, ceiling light and radiator.
Bedroom Two (3.20m x 3.12m)
Carpeted flooring, double glazed window to rear, ceiling light, radiator and power points.
Bedroom Three (2.95m x 2.59m)
Carpeted flooring, double glazed window to rear, ceiling light, radiator and power points.
Bathroom (2.59m x 1.65m)
Tiled floor, double glazed window to front, low flush WC, hand wash basin, bath, ceiling light and radiator.
Garden
Enclosed rear garden with a block paved patio area.
| Tenure: | Freehold |
|---|---|
| Council Tax Band: | D |
4.78m x 3.10m (15'8 x 10'2)
5.79m x 2.87m (19 x 9'5)
3.56m x 3.12m (11'8 x 10'3)
2.36m x 0.79m (7'9 x 2'7)
3.20m x 3.12m (10'6 x 10'3)
2.95m x 2.59m (9'8 x 8'6)
2.59m x 1.65m (8'6 x 5'5)
| Tax Band | % | Taxable Sum | Tax |
|---|
Want to explore Croft Close, Two Gates, Tamworth further? Explore our local area guide
Struggling to find a property? Get in touch and we'll help you find your ideal property.