- TWO BEDROOM GROUND FLOOR APARTMENT
- PRESTIGIOUS CATHOLIC LANE LOCATION
- WELL MAINTAINED THROUGHOUT
- BEAUTIFULLY KEPT COMMUNAL GARDENS
- PRIVATE GATED PARKING
- CLOSE TO SEDGLEY AMENITIES AND LOCAL SCHOOLS, DOCTORS AND PHARMACY
Living Room
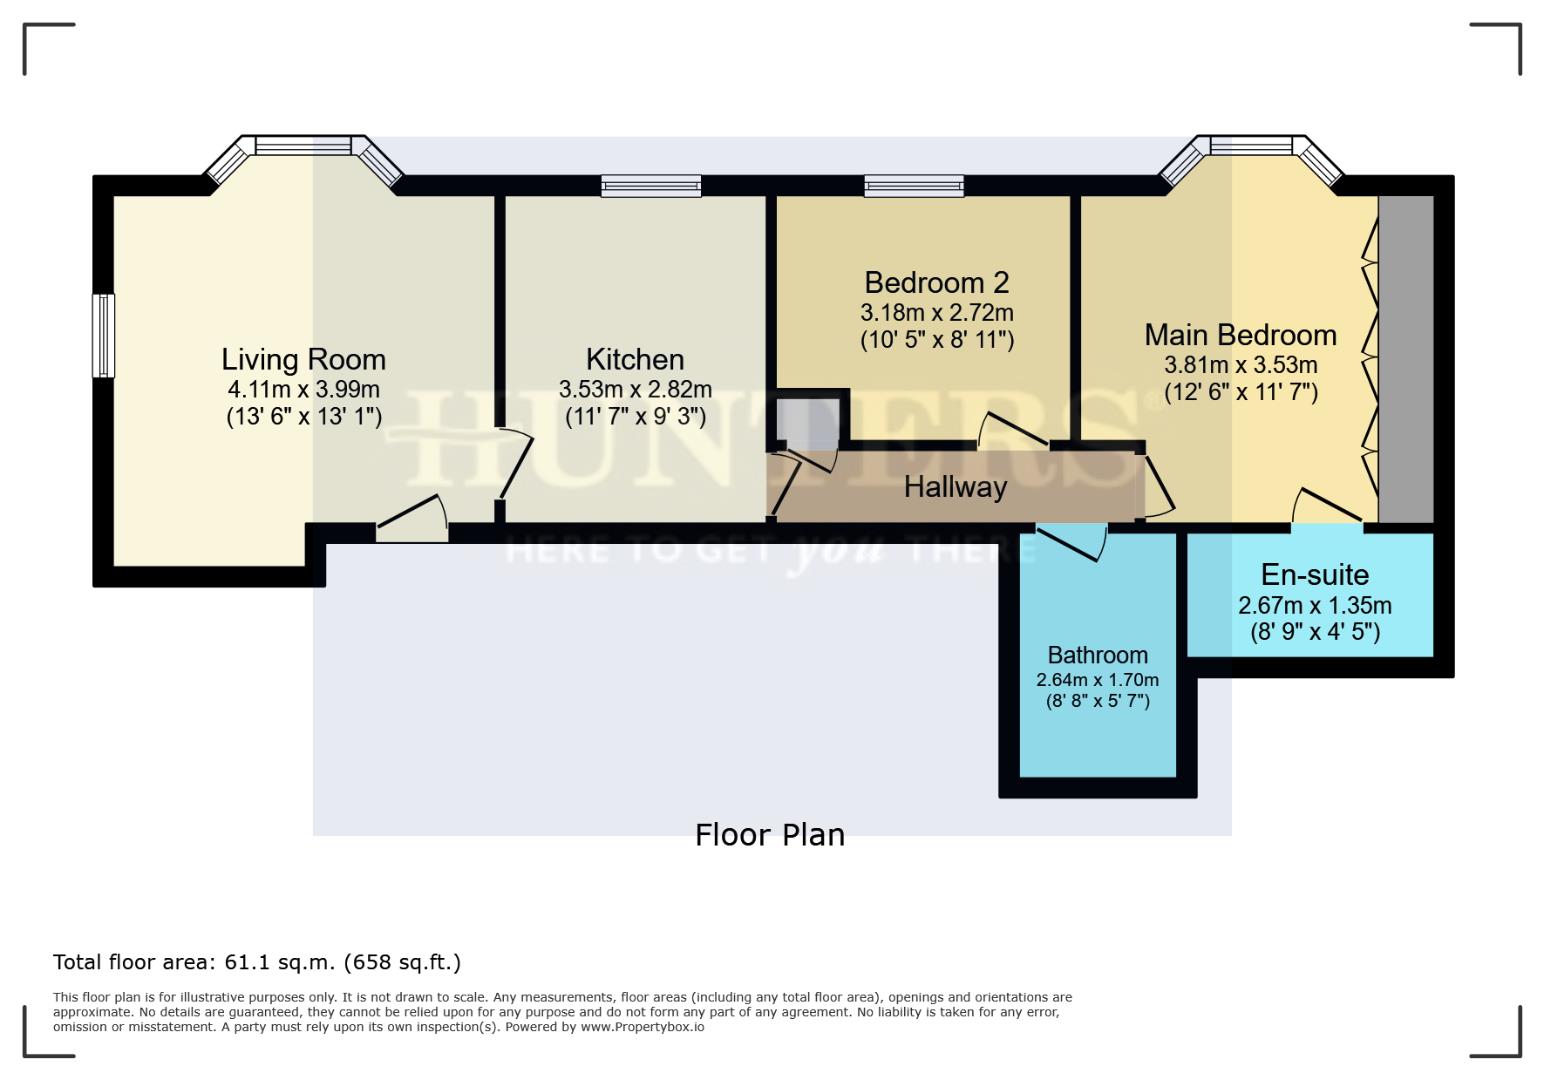
This welcoming and spacious living room is bright and cosy, featuring dual aspect windows, one of which is a large bay window providing an ideal area for private study or informal dining. Both windows are fitted with vertical blinds and curtains, giving ample natural light and creating a warm and inviting space, perfect for relaxing.
Kitchen
This kitchen offers a practical and well-organised space with ample cream-coloured units topped with wood-effect work surfaces. Appliances include a built-in oven and gas hob with extractor hood and space for under-counter washing machine, fridge and freezer units. The neutral tiled splashbacks complement the vinyl flooring with a geometric pattern. A window with vertical blinds brings in natural light, enhancing the bright and clean feel of the room.
Bedroom 1
The master double bedroom feels spacious and light, featuring large built-in wardrobes along one wall and matching bedside cabinets. The room features a large bay window, fitted with vertical blinds and curtains, giving ample natural light. The room is decorated in neutral shades. An ensuite shower room, featuring a shower enclosure, pedestal wash-hand basin and close-coupled toilet is accessed via a door to one side.
Bedroom 2
This single bedroom currently serves as a formal dining room but could also be used as a study or hobby room. The room is softly decorated in neutral tones with a carpeted floor. A simple yet charming space ideal for rest and relaxation.
Bathroom
The bathroom features a white suite with panelled bath, close-coupled toilet, and pedestal wash basin. The area above the bath and behind the basin is tiled in soft grey, complementing the neutral walls, and finished with grey flooring.
Hallway
The carpeted hallway is well-lit and provides access to all rooms. It features a radiator and neutral decor, creating a welcoming flow throughout the home.
Front Exterior
The exterior of this property is a well-maintained, red-brick building with white-framed and doubled-glazed sash windows. The front entrance boasts a black door with a brass handle and knocker, sheltered by a small porch with tiled roof. Access to the property for visitors is via an intercom system adjacent to the front door. Surrounded by a low brick wall and small garden area, the property sits within its own peaceful and attractive grounds.
Rear Exterior
There is a large enclosed and lockable private area to the rear of the building for the storage of bins, garden tools and access to gas meters.
Communal Garden
The beautifully kept communal gardens provide a lovely green space with mature trees, well-tended lawns, and paved pathways. Seating areas offer peaceful spots to relax and enjoy the natural surroundings, making this an attractive feature for residents.
If you proceed with an offer on this property we are obliged to undertake Anti Money Laundering checks on behalf of HMRC. All estate agents have to do this by law. We outsource this process to our compliance partners, Coadjute. Coadjute charge a fee for this service.
| Tenure: | Leasehold |
|---|---|
| Lease Years Remaining: | 112 |
| Ground Rent: | £80 per year |
| Service Charge: | £960 per year |
| Council Tax Band: | C |
| Tax Band | % | Taxable Sum | Tax |
|---|
Want to explore Catholic Lane, Sedgley further? Explore our local area guide
Struggling to find a property? Get in touch and we'll help you find your ideal property.