- Popular Cul-de-Sac Location in Cam
- Substantial Detached Family Home
- Four Bedrooms, Main En-Suite
- Spacious Fitted Kitchen/Breakfast Room
- Generous Lounge with Separate Dining Room
- Family Bathroom
- Driveway Parking for Several Cars
- Detached Double Garage
- Good Size Rear and Side Gardens
- Viewing Essential
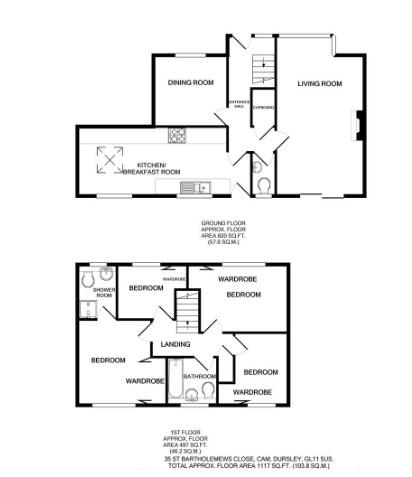
Upon entering, you are greeted by a welcoming hallway that leads to a downstairs cloakroom and well-appointed fitted kitchen and breakfast room, ideal for casual dining and family gatherings. The spacious lounge has patio doors leading to the generous rear garden with a separate, good size, dining room leading from the hallway.
As you ascend to the first floor, you will find a landing area that leads to the main en-suite bedroom, providing a private retreat. Three additional bedrooms offer flexibility for family living or guest accommodation, while the family bathroom serves the needs of the household with ease.
Externally, the property boasts a substantial driveway that provides ample parking and leads to a double garage, ensuring convenience for multiple vehicles. The front lawned area adds to the home's curb appeal, while gated access leads you to the rear garden. This outdoor space features a patio area, perfect for al fresco dining, alongside a generous lawned area with leafy back-drop, creating an ideal setting for children to play or for hosting summer barbecues.
This spacious home in a desirable location is perfect for families seeking a convenient lifestyle. With its spacious interiors and delightful outdoor spaces, it truly is a wonderful opportunity not to be missed.
Ground Floor Accommodation
Entrance Hallway
Via door with window to side, radiator, under-stairs cupboard, stairs to first floor, doors to;
Lounge (3.48m x 6.43m)
Patio doors to rear garden, radiator, window to front aspect.
Kitchen/Breakfast Room (6.91m x 2.64m)
Two windows to rear aspect, door to garden, range of modern wall and base units with granite work-surfaces with up-stands, stainless steel sink with mixer tap, space for washing machine and tumble dryer, high level oven with gas hob with extractor over, radiator.
Cloakroom
Wash hand basin, wc, radiator, window to rear aspect.
Dining Room (2.92m x 2.87m)
Window to front aspect, radiator.
First Floor Accommodation
Bedroom (3.43m x 2.90m)
Window to rear aspect, fitted wardrobes, radiator, door to;
En-Suite
Window to front aspect, shower cubicle with electric shower, wc and wash hand basin set in unit, paneling to walls.
Bedroom (3.53m x 2.72m)
Window to front aspect, built-in wardrobes, radiator.
Bedroom (2.87m x 2.13m)
Window to rear aspect, fitted wardrobes, radiator.
Bedroom (2.26m x 2.16m)
Window to front aspect, built-in wardrobes, radiator.
Bathroom
Window to rear aspect, bath with over-bath shower, wc and wash hand basin set in unit with shelf above and storage beneath, panelled walls, ladder radiator.
Outside
Front Garden
The front garden has a lawned area, various plants and shrubs, driveway parking for several cars leading to the detached garage, gated side access leading to the rear of the property.
Rear Garden
A generous rear garden with a leafy aspect, patio area, lawned areas, further area of garden to sides.
Anti-Money Laundering (AML) Compliance
Estate agents operating in the UK are legally required to carry out Anti-Money Laundering (AML) checks in line with regulations set by HM Revenue and Customs (HMRC). At Hunters Dursley, we use Moverly to facilitate these checks as part of our commitment to compliance and transparency. It is mandatory for both buyers and sellers to complete AML verification before a property transaction can proceed. A fee will be charged for each individual AML check carried out.
| Tenure: | Freehold |
|---|---|
| Council Tax Band: | E |
3.48m x 6.43m (11'5" x 21'1")
6.91m x 2.64m (22'8" x 8'8")
2.92m x 2.87m (9'7" x 9'5")
3.43m x 2.90m (11'3" x 9'6")
3.53m x 2.72m (11'7" x 8'11")
2.87m x 2.13m (9'5" x 7')
2.26m x 2.16m (7'5" x 7'1")
| Tax Band | % | Taxable Sum | Tax |
|---|
Want to explore St. Bartholomews Close, Cam, Dursley further? Explore our local area guide
Struggling to find a property? Get in touch and we'll help you find your ideal property.