Standout Features
- Three Good Sized Bedrooms
- Large Living/Dining Room
- Garage and Off Road Parking
- Private Well Maintained Rear Garden
- Ground Floor Cloackroom with wc
- Modern Kitchen and Bathroom
- Close to Excellent Schools
- Easy Access to GCHQ, M5 Junction 11 and Central Cheltenham
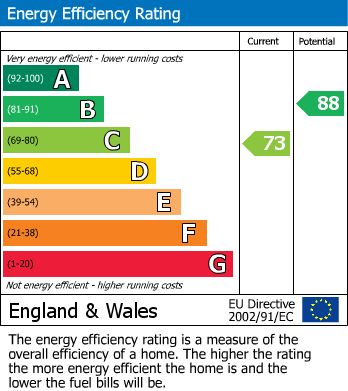
- Council Tax Band C | Energy Rating (EPC) C
- Tenure - Freehold
Property Description
Hunters Estate Agents are delighted to present for sale, this immaculate modern three-bedroom semi-detached family home in the heart of Hatherley, complete with side garage and off-road parking. This fine property is offered for sale with no onward chain, so you could be living in this lovely home without delay.
Situated in a quiet cul-de-sac, this fine home benefits from being close to very desirable and highly performing schools at primary, senior and private levels. The property is also central to local amenities including three supermarkets, several shopping centres, two pubs, a doctor’s surgery and a library.
The accommodation on offer includes:
Ground floor:
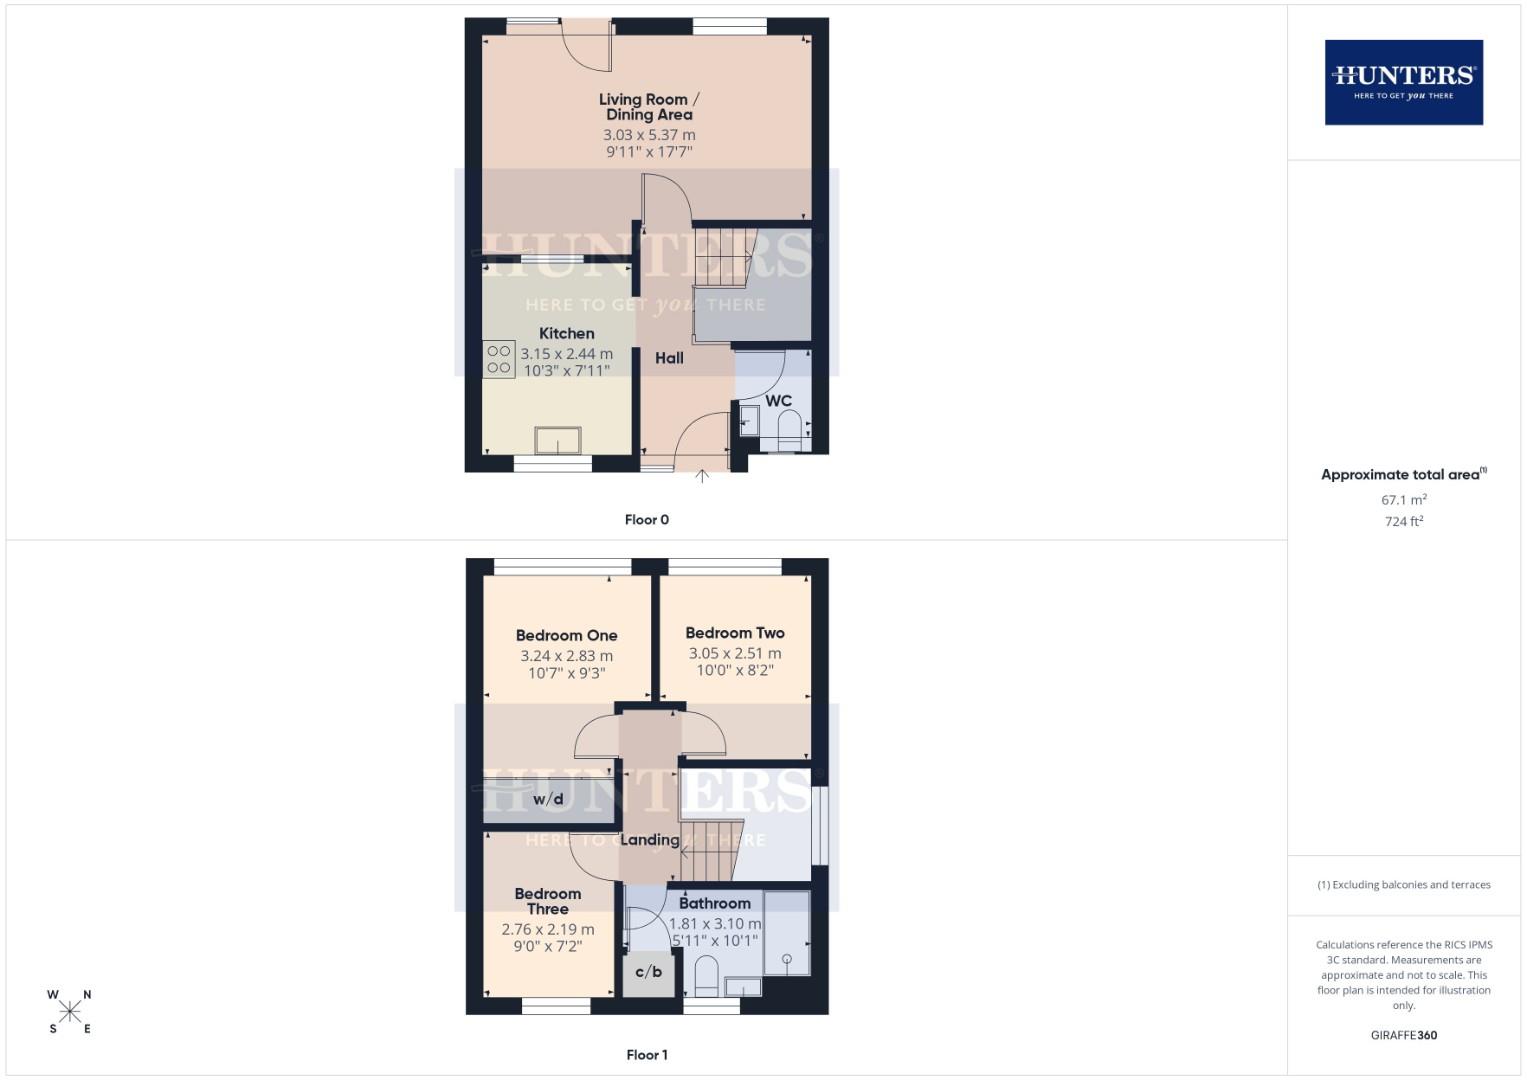
The private entrance hall gives access to all rooms. The large living/dining room occupies the rear half of the property and enjoys views across the North/West facing rear garden. The fitted kitchen faces the front which is a popular option and this house also has the very attractive feature of a ground floor cloakroom with wc and hand basin.
First Floor:
The property offers a traditional layout with two double bedrooms both facing the rear elevation. The third bedroom is a single room but better than average in proportion at 9' x 7' meaning a small double or a double bed would fit. The bathroom is equally generous in proportion.
Outside:
The property sits back from the road behind its own front garden that has been developed to add extra parking. The driveway leads to a private garage with mains power and light installed. The rear garden is well maintained being laid to lawn with close panel fence boundaries.
More 'Material Information' about this property can be found at:
reports.spectre.uk.com/s/0tIct
We highly recommend this well priced family home as a great place to raise a family.
All viewings are by appointment only.
Situated in a quiet cul-de-sac, this fine home benefits from being close to very desirable and highly performing schools at primary, senior and private levels. The property is also central to local amenities including three supermarkets, several shopping centres, two pubs, a doctor’s surgery and a library.
The accommodation on offer includes:
Ground floor:
The private entrance hall gives access to all rooms. The large living/dining room occupies the rear half of the property and enjoys views across the North/West facing rear garden. The fitted kitchen faces the front which is a popular option and this house also has the very attractive feature of a ground floor cloakroom with wc and hand basin.
First Floor:
The property offers a traditional layout with two double bedrooms both facing the rear elevation. The third bedroom is a single room but better than average in proportion at 9' x 7' meaning a small double or a double bed would fit. The bathroom is equally generous in proportion.
Outside:
The property sits back from the road behind its own front garden that has been developed to add extra parking. The driveway leads to a private garage with mains power and light installed. The rear garden is well maintained being laid to lawn with close panel fence boundaries.
More 'Material Information' about this property can be found at:
reports.spectre.uk.com/s/0tIct
We highly recommend this well priced family home as a great place to raise a family.
All viewings are by appointment only.
Living Room / Dining Area (3.03 x 5.37)
Kitchen (3.15 x 2.44)
WC (1.52 x 1.24)
Bedroom One (3.24 x 2.83)
Bedroom Two (3.05 x 2.51)
Bedroom Three (2.76 x 2.19)
Bathroom (1.81 x 3.10)
Additional Information
| Tenure: | Freehold |
|---|---|
| Council Tax Band: | C |
Rooms
Living Room / Dining Area
3.03 x 5.37 (9'11" x 17'7")
Kitchen
3.15 x 2.44 (10'4" x 8'0")
WC
1.52 x 1.24 (4'11" x 4'0")
Bedroom One
3.24 x 2.83 (10'7" x 9'3")
Bedroom Two
3.05 x 2.51 (10'0" x 8'2")
Bedroom Three
2.76 x 2.19 (9'0" x 7'2")
Bathroom
1.81 x 3.10 (5'11" x 10'2")
Utilities
Broadband:
Fibre to Premises
Electricity:
Mains Supply
Sewerage:
Mains Supply
Water:
Heating:
Gas Central
Mortgage calculator
Calculate Your Stamp Duty
Results
Stamp Duty To Pay:
Effective Rate:
| Tax Band | % | Taxable Sum | Tax |
|---|
Hazebrouck Close, Cheltenham, GL51 3QA
Want to explore Hazebrouck Close, Cheltenham, GL51 3QA further? Explore our local area guide
Struggling to find a property? Get in touch and we'll help you find your ideal property.