- No Upward Chain
- Detached House
- Lounge
- Dining Room
- Conservatory
- Kitchen
- 4 Bedrooms
- Modern White Bathroom
- Gardens
- Garage & Parking
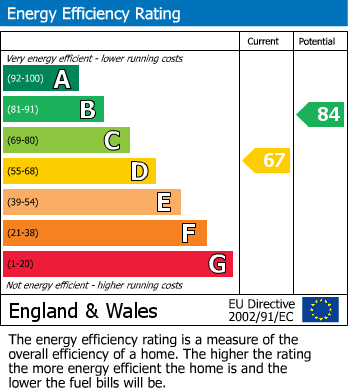
This property features four bedrooms, ideal for families or those seeking extra space for guests or a home office. The modern white bathroom is both stylish and functional, ensuring a pleasant experience for all. With gas central heating and double glazing throughout, the home promises warmth and energy efficiency.
The exterior of the property is equally appealing, with a well-maintained garden that offers a tranquil retreat. Additionally, there is a garage and additional parking for multiple vehicles, providing practicality in this popular location. The absence of an upward chain makes this property an attractive option for prospective buyers looking to move in swiftly.
Given its desirable features and prime location, we strongly advise scheduling a viewing to fully appreciate all that this delightful bungalow has to offer. Whether you are a first-time buyer, a growing family, or looking to downsize, this property presents an excellent opportunity in the heart of Yate.
Entrance
Double glazed door, further doors into lounge and door into
Cloakroom
Double glazed window to the front, white WC, wash hand basin, radiator, part tiled walls.
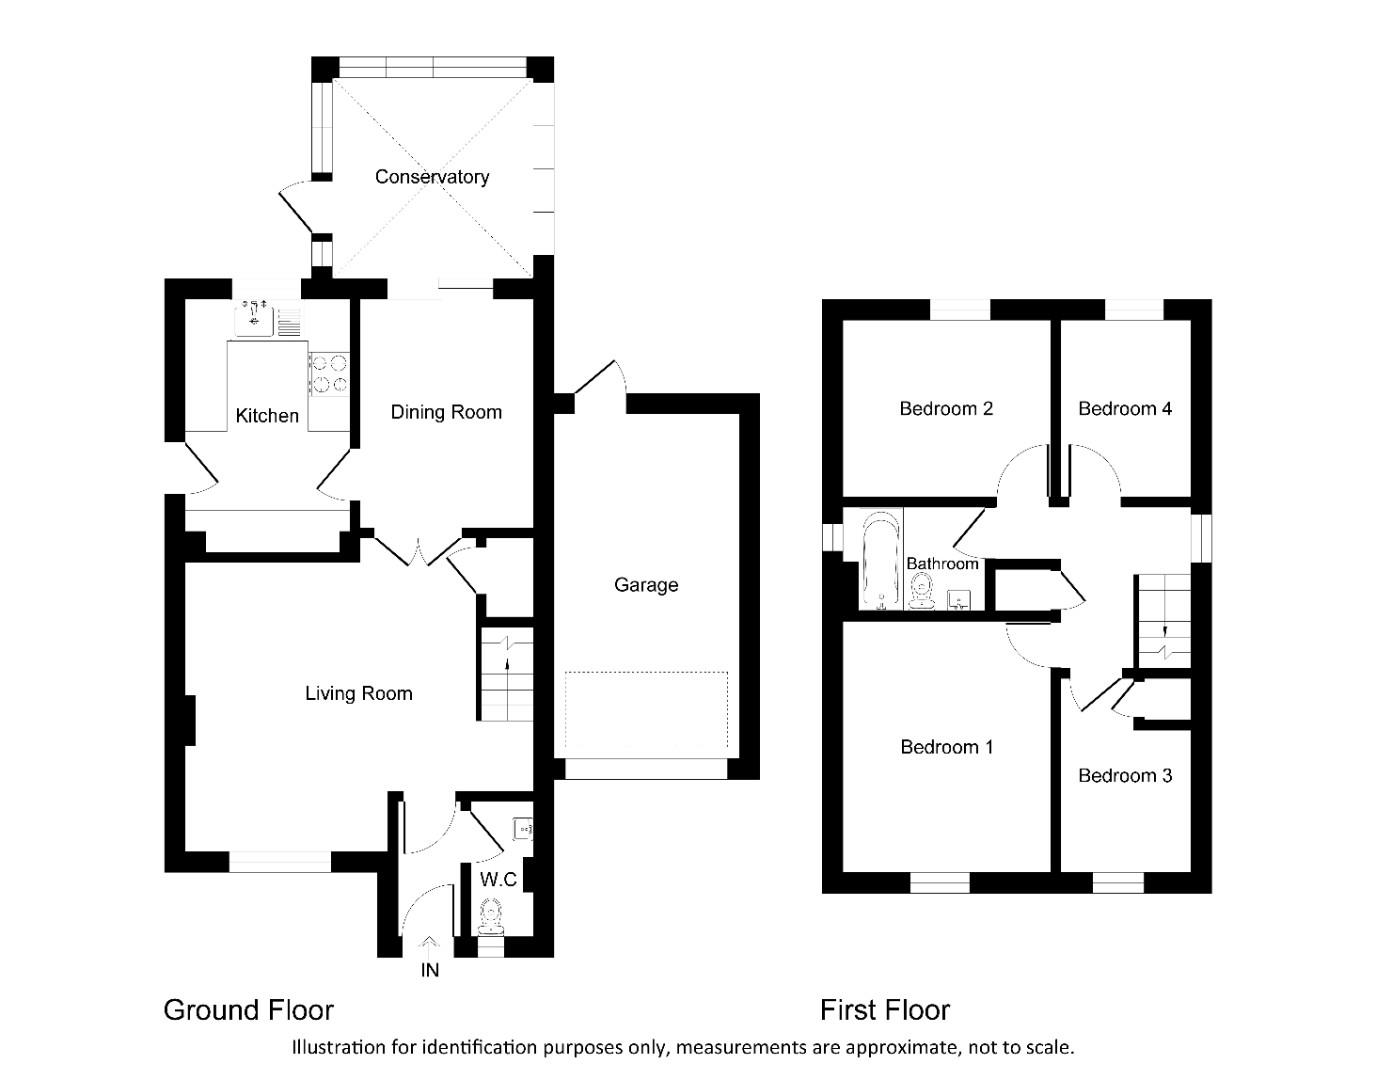
Lounge (5.03m x 4.27m)
Double glazed window to the front, TV point, two radiators, gas feature fireplace, stairs to 1st floor with cupboard under, double doors opening into
Dining Room (3.35m x 2.54m)
Double glazed patio doors into conservatory, radiator, door into
Kitchen (3.71m x 2.41m)
Double glazed window to the rear, double glazed door to the side, range of wall, drawer and base units with work surface over, stainless steel sink unit with mixer tap over, electric oven with gas hob and extractor fan over, spaces for washing machine and dishwasher,part tiled walls.
Conservatory (3.25m x 3.20m)
Double glazed construction on a dwarf wall, with polycarbonate roof and double glazed door opening to the rear garden, wood effect flooring, radiator.
First Floor Landing
Double glazed window to the side, access to loft space, airing cupboard, doors into
Bedroom One (3.71m x 3.05m)
Double glazed window to the front, radiator.
Bedroom Two (3.07m x 2.59m)
Double glazed window to the rear, radiator.
Bedroom Three (2.57m x 1.91m)
Double glazed window to the rear, radiator.
Bedroom Four (2.84m x 1.96m max)
Double glazed window to the front, radiator.
Bathroom (1.88m x 1.75m)
Double glazed window to the side, white suite comprising, panelled bath with shower over, WC, pedestal wash hand basin, radiator, part tiled walls.
Outside
The enclosed rear garden is laid mainly to lawn with patio area.
Garage & Parking
There is an attached single garage with up and over door, light and power with parking to the front for multiple vehicles.
Agents Note
“Estate agents operating in the UK are required to conduct Anti-Money Laundering (AML) checks in compliance with the regulations set forth by HM Revenue and Customs (HMRC) for all property transactions. It is mandatory for both buyers and sellers to successfully complete these checks before any property transaction can proceed. Our estate agency uses Coadjute’s Assured Compliance service to facilitate the AML checks. A fee will be charged for each individual AML check conducted’’
| Tenure: | Freehold |
|---|---|
| Council Tax Band: | D |
5.03m x 4.27m (16'6" x 14')
3.35m x 2.54m (11' x 8'4")
3.71m x 2.41m (12'2" x 7'11")
3.25m x 3.20m (10'8" x 10'6")
3.71m x 3.05m (12'2" x 10')
3.07m x 2.59m (10'1" x 8'6")
2.57m x 1.91m (8'5" x 6'3")
2.84m x 1.96m max (9'4" x 6'5" max)
1.88m x 1.75m (6'2" x 5'9")
| Tax Band | % | Taxable Sum | Tax |
|---|
Want to explore Parnall Crescent, Yate, Bristol further? Explore our local area guide
Struggling to find a property? Get in touch and we'll help you find your ideal property.