Standout Features
- Edwardian House
- Semi-Detached
- Four Bedrooms
- Two Bathrooms
- Large Reception Room and Separate Fully Integrated Kitchen
- Period Features
- Outbuilding
- Driveway
- Beautiful Garden with Outbuilding
- Close to Local Amenities and Excellent Transportation Links
Property Description
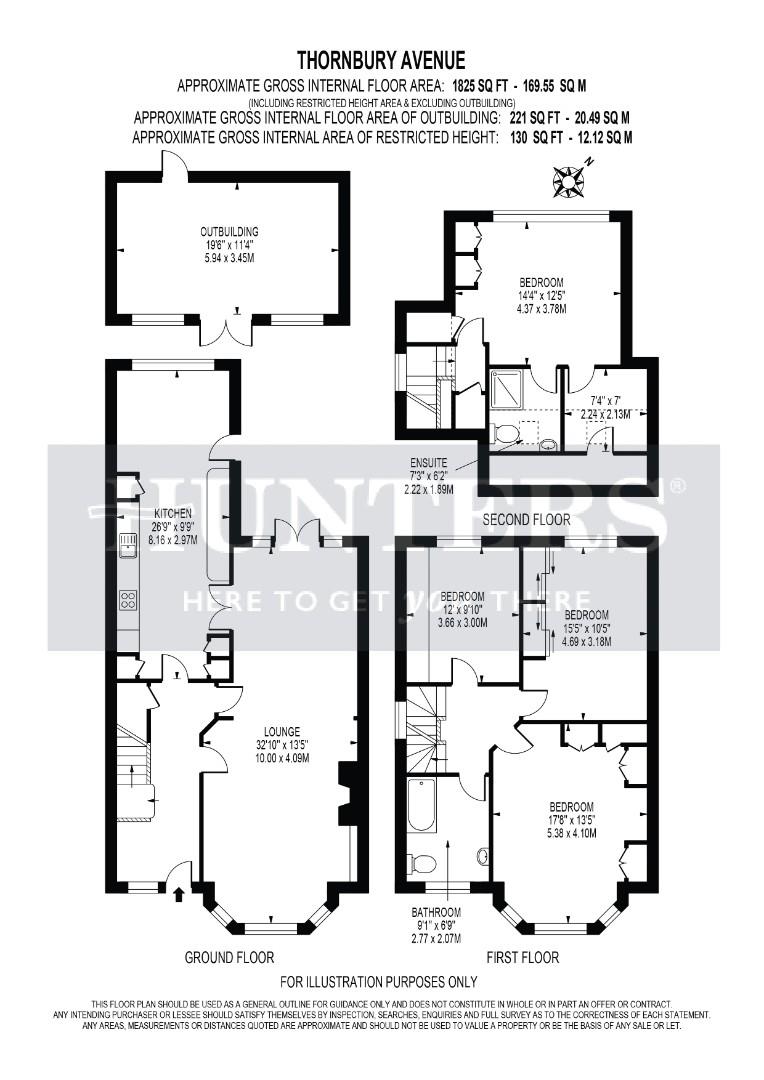
Hunters Brentford is proud to present this exquisite four-bedroom semi-detached Edwardian house situated along one of Isleworth's most sought after and popular tree lined avenues. Spanning an impressive 1,825 square feet and spread over three floors, the property boasts a wealth of period features that enhance its character and charm.
Upon entering, you are greeted by a welcoming entrance hallway that leads to a spacious reception room, which is bathed in natural light, creating a warm and inviting atmosphere. This room flows effortlessly into a modern, fully integrated kitchen, perfect for both family gatherings and entertaining guests.
The first floor accommodates three generously sized bedrooms, two of which come with built-in wardrobes, providing ample storage space. A stylish family bathroom completes this level, offering both comfort and convenience. Ascending to the second floor, you will find a spacious double bedroom featuring built-in wardrobes, an ensuite bathroom, and useful eaves storage, making it an ideal retreat.
Outside, the property is complemented by a beautifully maintained garden, perfect for enjoying the outdoors, along with an outbuilding that can serve various purposes. The front of the house features a driveway, providing off-street parking for your convenience.
Thornbury Avenue is ideally situated within easy reach of Osterley tube station, which offers access to the Piccadilly Line, connecting you to Heathrow and Central London. Isleworth Train Station is also nearby, providing direct services to London Waterloo. Additionally, the area is well-served by reputable primary and secondary schools, making it a fantastic choice for families.
This property is a perfect blend of period charm and modern living, making it an exceptional opportunity for those seeking a delightful family home in a sought-after location.
Upon entering, you are greeted by a welcoming entrance hallway that leads to a spacious reception room, which is bathed in natural light, creating a warm and inviting atmosphere. This room flows effortlessly into a modern, fully integrated kitchen, perfect for both family gatherings and entertaining guests.
The first floor accommodates three generously sized bedrooms, two of which come with built-in wardrobes, providing ample storage space. A stylish family bathroom completes this level, offering both comfort and convenience. Ascending to the second floor, you will find a spacious double bedroom featuring built-in wardrobes, an ensuite bathroom, and useful eaves storage, making it an ideal retreat.
Outside, the property is complemented by a beautifully maintained garden, perfect for enjoying the outdoors, along with an outbuilding that can serve various purposes. The front of the house features a driveway, providing off-street parking for your convenience.
Thornbury Avenue is ideally situated within easy reach of Osterley tube station, which offers access to the Piccadilly Line, connecting you to Heathrow and Central London. Isleworth Train Station is also nearby, providing direct services to London Waterloo. Additionally, the area is well-served by reputable primary and secondary schools, making it a fantastic choice for families.
This property is a perfect blend of period charm and modern living, making it an exceptional opportunity for those seeking a delightful family home in a sought-after location.
LOUNGE (10.00m x 4.09m)
KITCHEN (8.16m x 2.97m)
BEDROOM (5.38m x 4.10m)
BEDROOM (4.69m x 3.18m)
BEDROOM (3.66m x 3.00m)
BEDROOM (4.37m x 3.78m)
BATHROOM (2.77m x 2.07m)
ENSUITE (2.22m x 1.89m)
OUTBUILDING (5.94m x 3.45m)
Additional Information
| Tenure: | Freehold |
|---|---|
| Council Tax Band: | E |
Rooms
LOUNGE
10.00m x 4.09m (32'9" x 13'5")
KITCHEN
8.16m x 2.97m (26'9" x 9'8")
BEDROOM
5.38m x 4.10m (17'7" x 13'5")
BEDROOM
4.69m x 3.18m (15'4" x 10'5")
BEDROOM
3.66m x 3.00m (12'0" x 9'10")
BEDROOM
4.37m x 3.78m (14'4" x 12'4")
BATHROOM
2.77m x 2.07m (9'1" x 6'9")
ENSUITE
2.22m x 1.89m (7'3" x 6'2")
OUTBUILDING
5.94m x 3.45m (19'5" x 11'3")
Mortgage calculator
Calculate Your Stamp Duty
Results
Stamp Duty To Pay:
Effective Rate:
| Tax Band | % | Taxable Sum | Tax |
|---|
Thornbury Avenue, Isleworth
Want to explore Thornbury Avenue, Isleworth further? Explore our local area guide
Struggling to find a property? Get in touch and we'll help you find your ideal property.