- FANTASTIC FIRST TIME BUYER OPPORTUNITY
- WONDERFUL FAMILY HOME
- EXTENDED SEMI-DETACHED HOUSE
- FOUR BEDROOMS
- TWO BATHROOMS
- DOWNSTAIRS W/C
- GARDENS FRONT AND REAR
- DRIVEWAY
- IMMACULATE MOVE IN READY CONDITION
- NO CHAIN
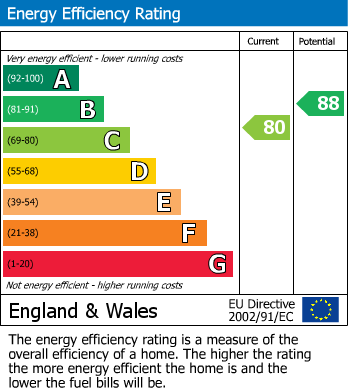
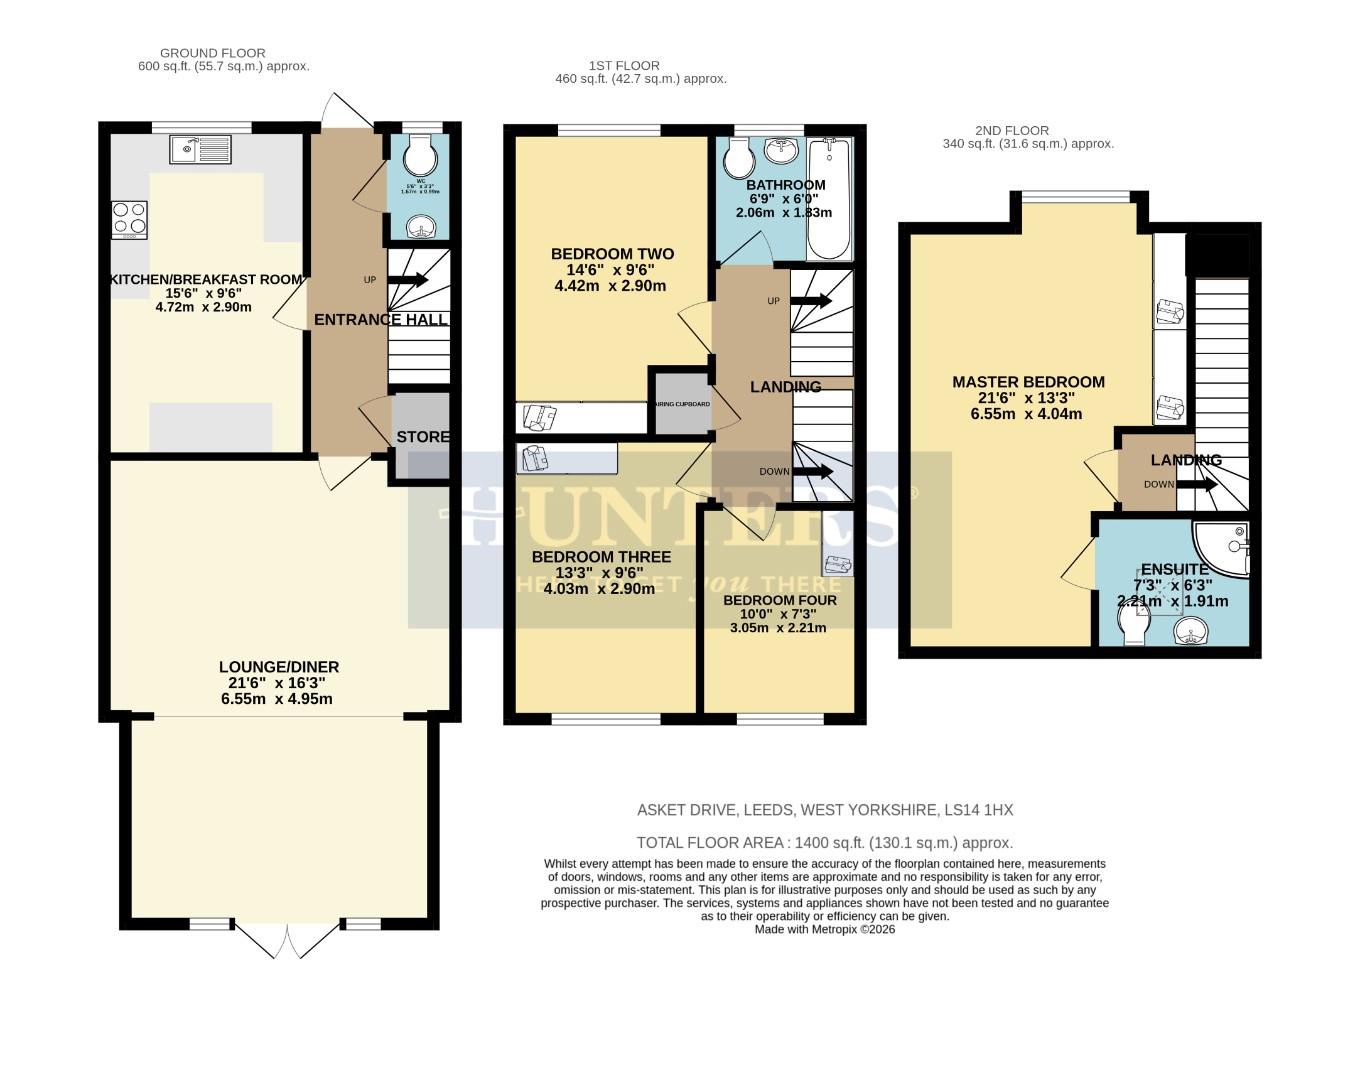
A terrific opportunity for growing families, first time buyers or anyone looking for a move in ready home, this four bedrooms, two bathroom, extended semi-detached house, ticks all the boxes. Located on the border with Oakwood, the property is part of the Strata built Ambition development, close to good and outstanding primary and secondary schools, shops, cafes, bars, pubs, restaurants, parks and transport link to name just some of the great amenities close by. There are gardens to the front and rear as well as a driveway, externally. Internally, it briefly comprises; entrance hall, downstairs w/c, kitchen breakfast room and extended lounge dining room on the ground floor. On the first floor there are three bedrooms, house bathroom, store room and landing. On the top floor is an ensuite master bedrooms and landing. Energy Rating - C
FANTASTIC FIRST TIME BUYER OPPORTUNITY – WONDERFUL FAMILY HOME – EXTENDED SEMI-DETACHED HOUSE – FOUR BEDROOMS – TWO BATHROOMS – DOWNSTAIRS W/C – GARDENS FRONT AND REAR – DRIVEWAY – IMMACULATE MOVE IN READY CONDITION – NO CHAIN
Entrance Hall (4.72m (max) - 2.06m (max))
Radiator and stairs to the upper level.
Downstairs W/C (1.68m (max) - 0.99m (max))
Tiled floor, wash hand basin, radiator and w/c.
Store Room (1.37m (max) - 0.91m (max))
Housing the boiler.
Kitchen Breakfast Room (4.72m (max) - 2.90m (max))
Stainless steel sink with drainer, fan oven, hob with extractor over, tiled splash back, tiled floor, radiator, built in breakfast bar and a range of wall and base units.
Lounge Dining Room (6.55m (max) - 4.95m (max))
Radiators, vaulted ceilings, feature panel walls and double doors to the rear gardens.
First Floor Landing (3.35m (max) - 2.06m (max))
Stairs to the upper and lower level.
Airing Cupboard (0.99m (max) - 0.91m (max))
Housing the hot water tank.
Bedroom Two (4.42m (max) - 2.90m (max))
Radiator and built in wardrobes.
Bedroom Three (4.04m (max) - 2.90m (max))
Radiator and built in wardrobes.
Bedroom Four (3.05m (max) - 2.21m (max))
Built in wardrobes, above desk storage and radiator.
House Bathroom (2.06m (max) - 1.83m (max))
Fully tiled walls and floor, panel bath with shower over, wash hand basin, heated towel rail and w/c.
Second Floor Landing (3.43m (max) - 1.98m (max))
Radiator and stairs to the lower level.
Master Bedroom (6.55m (max) - 4.04m (max))
Radiators and built in wardrobes.
Ensuite (2.21m (max) - 1.91m (max))
Tiled floor and half tiled walls, shower cubicle with glass enclosure, wash hand basin, velux window, heated towel rail and w/c.
Front Gardens
Grassed lawns and walkway to the front door.
Driveway
With parking for at least two vehicles.
Rear Gardens
Grassed lawns, composite deck area and walkway to the side.
| Tenure: | Freehold |
|---|---|
| Council Tax Band: | D |
4.72m (max) - 2.06m (max) (15'6" (max) - 6'9" (max
1.68m (max) - 0.99m (max) (5'6" (max) - 3'3" (max)
1.37m (max) - 0.91m (max) (4'6" (max) - 3'0" (max)
4.72m (max) - 2.90m (max) (15'6" (max) - 9'6" (max
6.55m (max) - 4.95m (max) (21'6" (max) - 16'3" (ma
3.35m (max) - 2.06m (max) (11'0" (max) - 6'9" (max
0.99m (max) - 0.91m (max) (3'3" (max) - 3'0" (max)
4.42m (max) - 2.90m (max) (14'6" (max) - 9'6" (max
4.04m (max) - 2.90m (max) (13'3" (max) - 9'6" (max
3.05m (max) - 2.21m (max) (10'0" (max) - 7'3" (max
2.06m (max) - 1.83m (max) (6'9" (max) - 6'0" (max)
3.43m (max) - 1.98m (max) (11'3" (max) - 6'6" (max
6.55m (max) - 4.04m (max) (21'6" (max) - 13'3" (ma
2.21m (max) - 1.91m (max) (7'3" (max) - 6'3" (max)
| Tax Band | % | Taxable Sum | Tax |
|---|
Want to explore Asket Drive, Leeds, West Yorkshire further? Explore our local area guide
Struggling to find a property? Get in touch and we'll help you find your ideal property.