- Immaculate 'show home' condition home for professionals and young families
- 3 dynamic and versatile levels of accommodation
- A superior modern contemporary home
- Impressive lounge and separate Dining room
- Modern well equipped kitchen alongside breakfast/home office
- Stunning shower room, WC
- Private garden with side gate
- Garage and driveway parking
- Quiet cul de sac location - near school and ring road
- Hunters Exclusive - recommended viewing
Entrance
Composite entrance door into ...
Hall
Feature laminate floor.
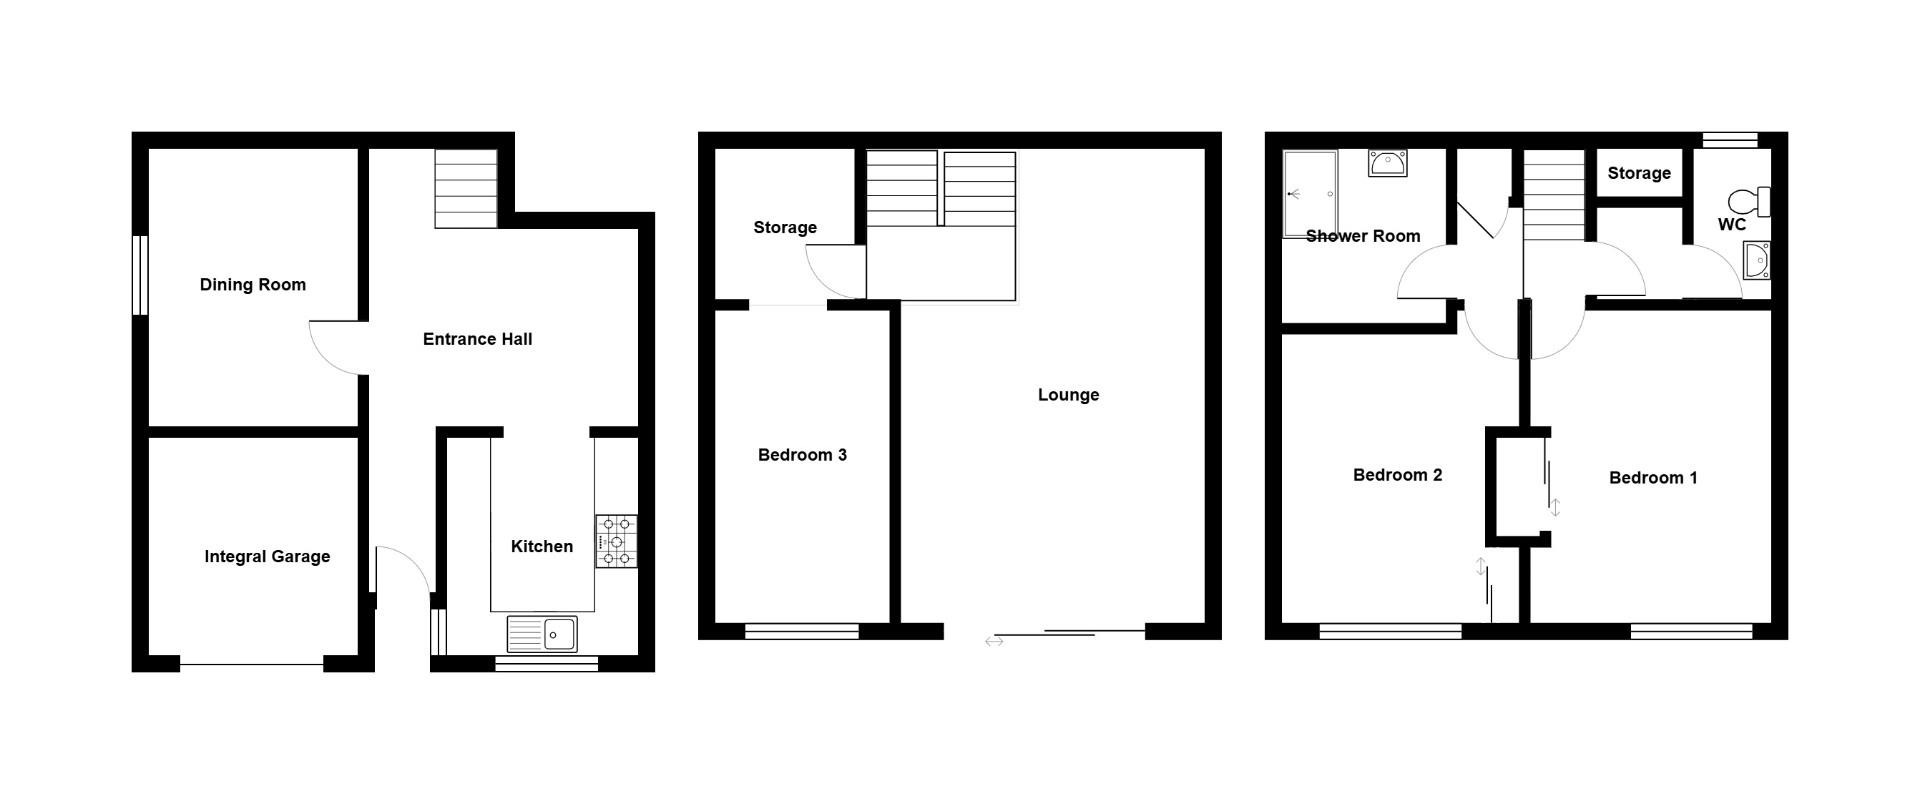
Dining Room (3.26m x 2.52m)
Radiator, wide opening into kitchen, stairs to first floor, radiator, feature laminate flooring, door into integral garage/store.
Kitchen (2.50m x 2.30m)
Fitted with a stylish range of contemporary wall floor and drawer storage cupboards to incorporate an integral dishwasher, built-in under oven inset, gas hob and overhead extractor, marble effect working surfaces and matching splashbacks, inset stainless steel sink with mixer taps over, feature laminate wood grain effect floor, housing for upright fridge/freezer washing machine and tumble dryer.
First Floor
Staircase to top floor.
Bedroom 3 (5.13m x 2.18m)
Maximum overall to include an open fronted recess with hanging rail and fitted shelf, radiator, with pleasant outlook onto the rear garden.
Top Floor Landing
Feature laminate wood grain effect floor, impressive vaulted ceiling with with a UPVC double glazed ceiling height window, cupboard containing a combination boiler for hot water and central heating, an additional overhead storage cupboard.
Bedroom 1 (3.61m x 3.32m)
Dimension excluding a built-in double wardrobe. radiator, UPVC double glazed window to front, two wall light fittings.
Bedroom 2 (3.35m x 2.64m)
Dimension maximum overall into alcoves, UPVC double glazed window.
Shower Room (1.66m x 1.48m)
Luxury appointed with a white suite of pedestal wash basin, large glazed walk-in enclosure with a built-in thermostatically controlled shower, feature tiled walls and floor heated towel rail, vaulted ceiling with a ceiling height UPVC glazed window.
Cloak Room (1.46m x 1.34m)
Attractive white suite of vanity wash basin inset within a natural wood surface/display ledge, WC, radiator , feature tiled walls and floor, vaulted ceiling with a UPVC double glazed ceiling height window.
Exterior
Garage
The garage, which has been subdivided to provide ample storage to the rear. Part of the garage has been converted into a home office store 3.00m x 2.35.m. Up and over door, glazed and frosted window to side, radiator.
Garden
Arranged almost exclusively to the rear of the property. The delightful rear garden has been landscaped to form a stunning outdoor space with high level of privacy and benefiting from a south facing aspect. Perfect for evening barbecues. The garden offers an initial timber deck to surface with paved oblique graveled surface, leading onto a level section of lawn with timber edged and raised border to one side. Stocked with a imaginative display of structural flowering plants, shrubs, lavender and grasses all within a combination of timber and rendered walled boundaries, side pedestrian gate.
AML (Anti money laundering)
‘’Estate agents operating in the UK are required to conduct Anti-Money Laundering (AML) checks in compliance with the regulations set forth by HM Revenue and Customs (HMRC) for all property transactions. It is mandatory for both buyers and sellers to successfully complete these checks before any property transaction can proceed. Our estate agency uses Coadjute’s Assured Compliance service to facilitate the AML checks. A fee will be charged for each individual AML check conducted’’
| Tenure: | Freehold |
|---|---|
| Council Tax Band: | C |
3.26m x 2.52m (10'8" x 8'3")
2.50m x 2.30m (8'2" x 7'6")
5.13m x 2.18m (16'9" x 7'1")
3.61m x 3.32m (11'10" x 10'10")
3.35m x 2.64m (10'11" x 8'7")
1.66m x 1.48m (5'5" x 4'10")
1.46m x 1.34m (4'9" x 4'4")
| Tax Band | % | Taxable Sum | Tax |
|---|
Want to explore Bellevue Close, Bristol further? Explore our local area guide
Struggling to find a property? Get in touch and we'll help you find your ideal property.