- THREE BEDROOM END OF TERRANCE TOWNHOUSE
- OFFERED WITH NO UPWARD CHAIN
- LARGE CORNER PLOT
- PLANNING PERMISSION GRANTED FOR AN ADDITIONAL DWELLING (Ref: P25/1101)
- REQUIRING FULL MODERNISATION
- LOCATED WITHIN A SHORT DISTANCE OF STOURBRIDGE TOWN
- CUL DE SAC POSITION
- EPC RATING AWAITED
Front of the Property
To the front of the property is a tarmacadam driveway, chipping stone borders, access to the side and rear, and a door leading to the entrance hall.
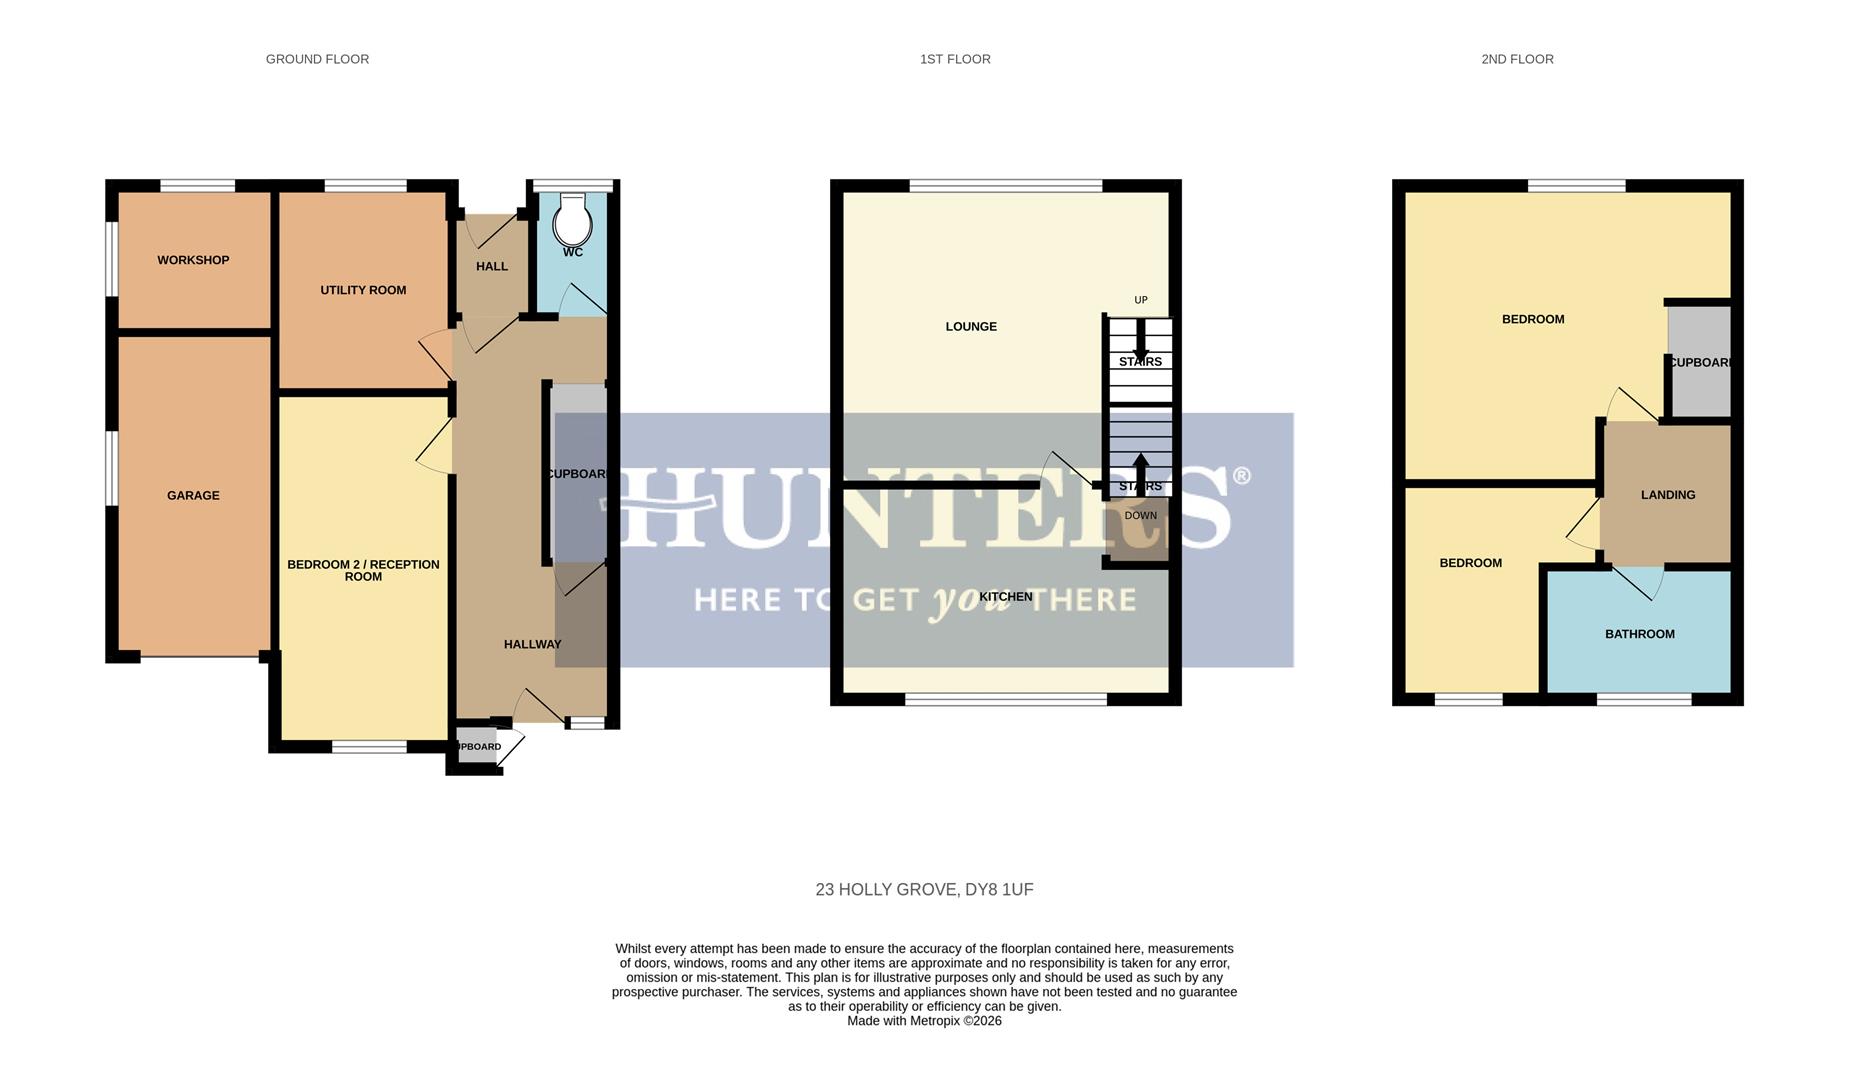
Entrance Hall
With a door from the front, understairs storage cupboard, stairs leading to the first floor, doors leading to various rooms and a double glazed door leading to the rear garden.
Reception Room/ Bedroom Three (4.90 x 2.23)
With a door from the entrance hall, double glazed window to the front and a central heating radiator.
Cloakroom
With a door from the entrance hall, WC, window to the rear and a central heating radiator.
Utility Room (2.70 x 2.39)
With a door from the entrance hall, window to the rear and a central heating radiator.
Kitchen Dining Room (2.70 x 4.73)
With stairs from the entrance hall, fitted kitchen, space for dining table, double glazed window to the front, door leading to lounge and a central heating radiator.
Lounge (5.10 x 4.32)
With a door from the kitchen dining room, double glazed window to the rear, airing cupboard housing the wall mounted boiler, stairs leading to the second floor landing and a central heating radiator.
Second Floor Landing
With stairs from the lounge, and doors leading to various rooms.
Bedroom One (3.80 x 4.31)
With a door from the second floor landing, double glazed window to the rear, built in storage cupboard and two central heating radiators.
Bedroom Two (4.02 x 2.44)
With a door from the second floor landing, double glazed window to the front and a central heating radiator.
Bathroom (2.00 x 2.40)
With a door from the second floor landing, bathtub with a shower over, WC, wash hand basin, airing cupboard, double glazed window to the front and a central heating radiator.
Planning Consent
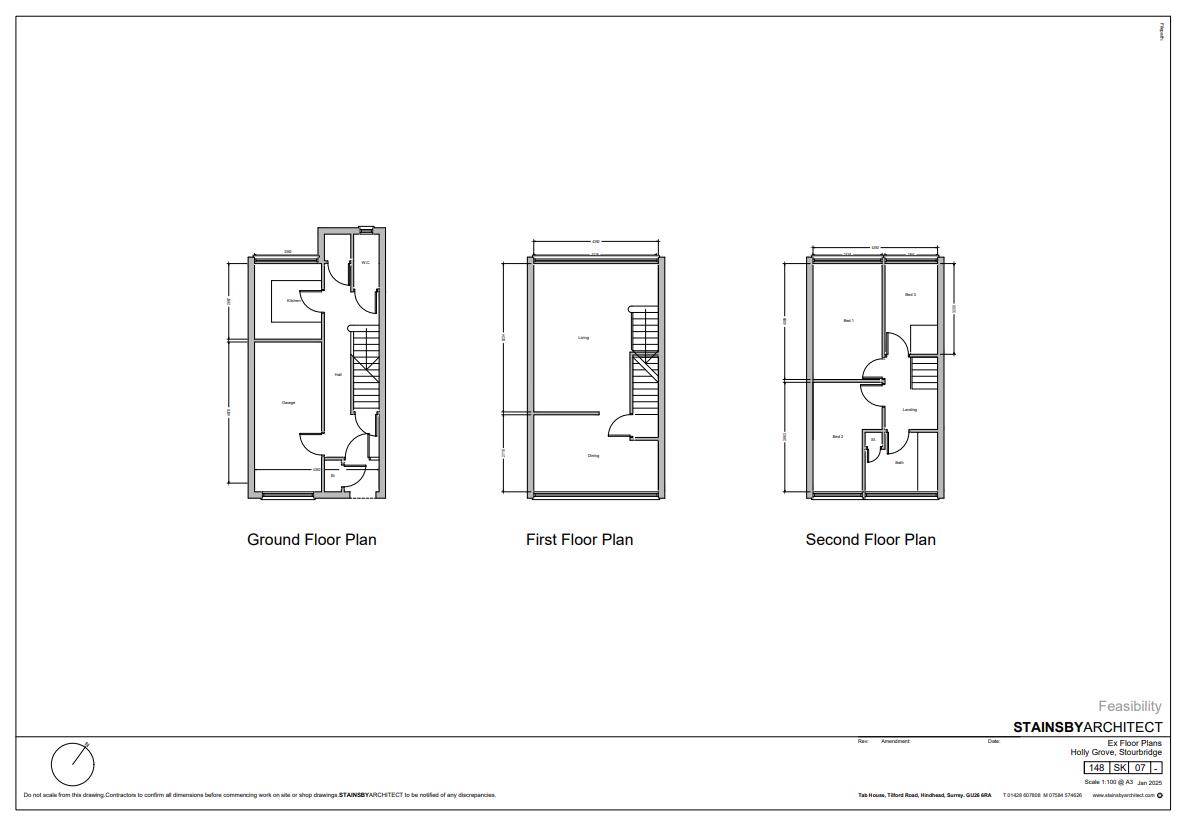
Planning permission has been granted by Dudley Metropolitan Borough Council for the demolition of the existing garage and outbuilding and the erection of one additional dwelling within the grounds (Application Ref: P25/1101, decision dated 19 December 2025). This presents an excellent opportunity for purchasers seeking development potential or a self-build project, subject to the approved plans and conditions.
Planning permission relates to the approved scheme only. Any alterations or alternative development proposals would be subject to further consent. Buyers should satisfy themselves with regard to site boundaries, access arrangements and all planning conditions contained within the decision notice.
Agents are required by law to conduct anti-money laundering checks on all those buying a property. We outsource the initial checks to a partner supplier Coadjute who will contact you once you have had an offer accepted on a property you wish to buy. The cost of these checks is £45+VAT per buyer and this is a non-refundable fee. These charges cover the cost of obtaining relevant data, any manual checks and monitoring which might be required. This fee will need to be paid and the checks completed in advance of the office issuing a memorandum of sale on the property you would like to buy.
| Tenure: | Freehold |
|---|---|
| Council Tax Band: | B |
4.90 x 2.23 (16'0" x 7'3")
2.70 x 2.39 (8'10" x 7'10")
2.70 x 4.73 (8'10" x 15'6")
5.10 x 4.32 (16'8" x 14'2")
3.80 x 4.31 (12'5" x 14'1")
4.02 x 2.44 (13'2" x 8'0")
2.00 x 2.40 (6'6" x 7'10")
Planning permission relates to the approved scheme only. Any alterations or alternative development proposals would be subject to further consent. Buyers should satisfy themselves with regard to site boundaries, access arrangements and all planning conditions contained within the decision notice.
| Tax Band | % | Taxable Sum | Tax |
|---|
Want to explore Holly Grove, Stourbridge, DY8 1UF further? Explore our local area guide
Struggling to find a property? Get in touch and we'll help you find your ideal property.