- THREE BEDROOMS
- END OF TERRACE
- NO ONWARD CHAIN
- SPACIOUS ROOMS
- FRONT AND REAR YARD
- ON STREET PARKING
- CLOSE TO AMENITIES
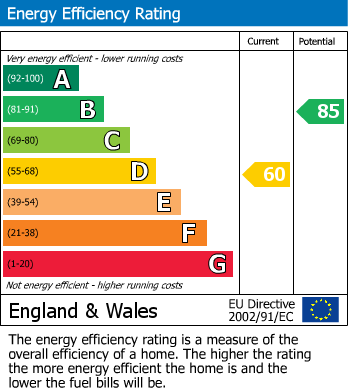
- EPC GRADE D
Offered to the market with no onward chain is this three bedroomed family home situated on Durham Road, Chilton. Ideally situated just off the A167 allowing for easy access to the A1M perfect for commuters. Durham City is only approx. 7miles away whilst Bishop Auckland and Newton Aycliffe are also close by; providing access to an extensive range of facilities such as; supermarkets, popular high street retail stores, restaurant's, cafes, bars, salons, independent stores, schools and leisure centres. Chilton has a range of local amenities within walking distance including local shops and primary schools as well as having a regular bus service leading to neighbouring towns and villages.
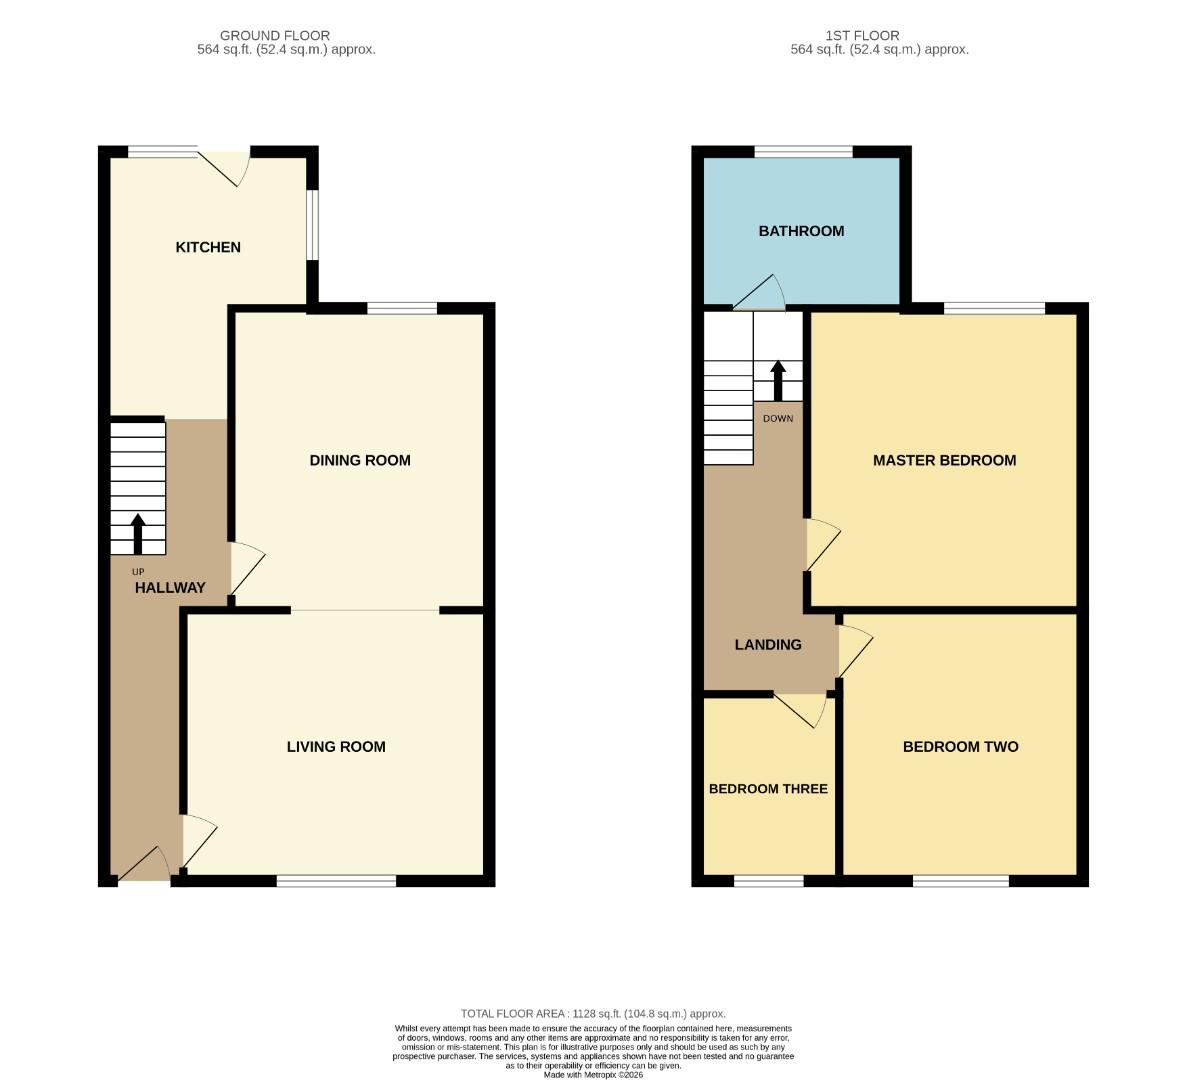
In brief, the property comprises; an entrance hall leading into the living room, dining room and kitchen to the ground floor. The first floor contains the master bedroom, two further bedrooms and family bathroom. Externally, there is a walled forecourt to the front with on street parking available while to the rear, there is a low maintenance enclosed rear yard.
Living Room (4.4 x 3.9)
Spacious living room located to the front of the property with ample space for furniture, feature fire surround and large window offering lots of natural light.
Dining Room (4.35 x 3.72)
Another large reception room with space for a dining table and chairs, feature fire surround and window to the rear elevation.
Kitchen (3.0 x 2.25)
The kitchen is fitted with a range of wall, base and drawer units, complementing work surfaces, tiled splashbacks, sink/drainer along with an integrated electric oven, hob and overhead extractor hood with space available for further free standing appliances.
Master Bedroom (4.39 x 3.7)
Generously sized master bedroom with space for a king-sized bed and further furniture with window to the rear elevation allowing lots of natural light.
Bedroom Two (3.85 x 3.5)
Another large double bedroom with ample space for furniture and window to the front elevation.
Bedroom Three (2.69 x 2.12)
A large single bedroom with ample room for furniture, neutral decor and window to the rear elevation.
Bathroom (3.0 x 2.45)
The family bathroom is fitted with a panelled bath with overhead shower, WC and wash hand basin.
External
Externally, there is a walled forecourt to the front with on street parking available while to the rear, there is a low maintenance enclosed rear yard.
| Tenure: | Freehold |
|---|---|
| Council Tax Band: | A |
4.4 x 3.9 (14'5" x 12'9")
4.35 x 3.72 (14'3" x 12'2")
3.0 x 2.25 (9'10" x 7'4")
4.39 x 3.7 (14'4" x 12'1")
3.85 x 3.5 (12'7" x 11'5")
2.69 x 2.12 (8'9" x 6'11")
3.0 x 2.45 (9'10" x 8'0")
| Tax Band | % | Taxable Sum | Tax |
|---|
Want to explore Durham Road, Chilton, Ferryhill further? Explore our local area guide
Struggling to find a property? Get in touch and we'll help you find your ideal property.