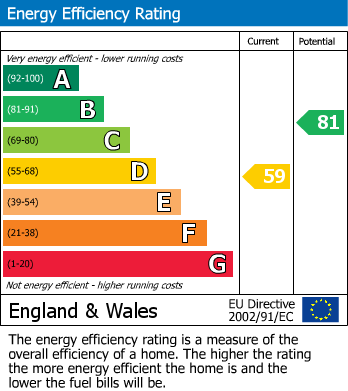
- Extended Semi-Detached
- Three Bedrooms
- Kitchen/Dining Room
- Conservatory
- Bathroom & Shower Room
- Generous Plot
- Garage
- Off-Street Parking for 4 Vehicles
- Views at Front
- EPC Band D
SITUATION
Cashes Green is adjacent to Cainscross and is within easy proximity of the local Co-op supermarket, post office and a number of other local shops. Schooling is convenient too with nearby Foxmoor Primary school. Archway Secondary School, Marling Grammar for Boys and Stroud High for Girls all being accessible. Stroud centre offers a full range of leisure and shopping facilities along with a main line railway station to London Paddington, whilst Cainscross itself has bus routes and it is also convenient to get to junction 13 of the M5. . A short drive will take you to Sainsbury's Supermarket along with Selsley Common offering excellent dog walking territory and further possibilities for outdoor recreational pursuits.
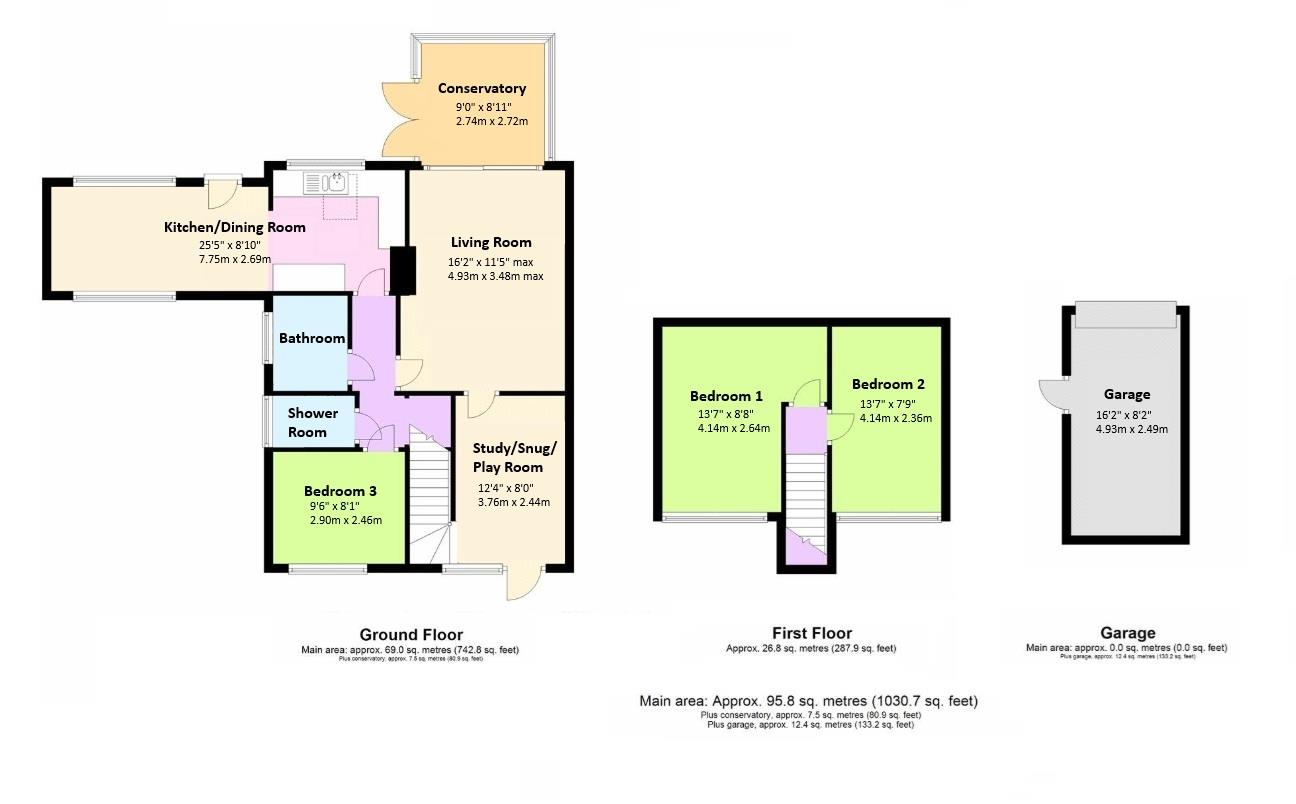
STUDY/SNUG/PLAY ROOM (3.77m x 2.45m)
UPVC double glazed windows & door to front, radiator, ceiling coving and stairs to first floor.
LIVING ROOM (4.95m x 3.48m max)
UPVC double glazed sliding door, radiator and TV point, electric pebble effect fire and surround.
CONSERVATORY (2.75m x 2.73m)
UPVC double glazed window & french doors to rear and tiled flooring.
INNER HALL
Storage cupboard
KITCHEN/DINING ROOM
Modern kitchen with a good range of wall, floor & draw kitchen units, roll-top work surfaces, drainer stainless steel sink with mixer tap, built-in oven & gas hob, space for washing machine, fridge/freezer & slimline dishwasher, extractor hood, splashback tiling, cupboard containing Worcester combination boiler, breakfast bar, Velux window, UPVC double glazed windows to front & rear and a UPVC double glazed entrance door to rear,
BATHROOM
Low level WC, pedestal wash basin, panelled bath, Mira shower, splashback tiling, vinyl flooring, extractor fan, heated towel rail and a UPVC double glazed & frosted window to side.
BEDROOM 3 (2.92m x 2.48m)
UPVC double glazed window to front and a radiator.
SHOWER ROOM
Low level WC, sink with mixer tap, shower cubicle, shower off mains, splashback tiling, vinyl flooring, heated towel rail and a UPVC double glazed & frosted window to side
FIRST FLOOR LANDING
Frosted fixed double glazed window.
BEDROOM ONE (4.16m x 2.66m)
UPVC double glazed window to front, radiator and eave storage.
BEDROOM TWO (4.16m x 2.38m)
UPVC double glazed window with distant view towards Selsley to front and a radiator.
GARDENS
The rear garden is mainly laid to lawn. Further benefits include stone chippings areas, patio areas, outside lighting, outside t ap, various bedding area with plants/shrubs including raspberry, roses & hollyhocks, veg patch, fence/brick boarders, gated side access, gated rear access, door into garage and a washing line. Plastic storage shed.
The front/side garden is manly laid to lawn. Further benefits include patio area, stone chippings area, bedding areas with planting/shrubs, some hedge/fence boarders, gated access to rear, water butt and red post box.
OFF-STREET PARKING
Parking can be found at the rear of the property for 4 vehicles.
GARAGE (4.95m x 2.50m)
Up & over door, power and lighting.
TENURE
Freehold
COUNCIL TAX BAND
The council tax band is C.
AGENT NOTES
Please note that it may possible to extend the property to the rear/side and even build a separate dwelling on the side/rear - Subject to any relevant permissions being granted. Any potential buyer would have to make their own investigations into this.
SOCIAL MEDIA
Like and share our Facebook page (@HuntersStroud) & Instagram Page (@hunterseastroud) to see our new properties, useful tips and advice on selling/purchasing your home.
GOLD AT BRITISH PROPERTY AWARDS
We are pleased to announce Hunters Estate Agents Stroud have won the GOLD award for 3 consecutive years at the British Property Awards! If would like to know the value of your own home & how we are different from our competitors, call us on 01453 764912 or email us at stroud@hunters.com for a free valuation.
| Tenure: | Freehold |
|---|---|
| Council Tax Band: | C |
3.77m x 2.45m (12'4" x 8'0")
4.95m x 3.48m max (16'2" x 11'5" max)
2.75m x 2.73m (9'0" x 8'11")
2.92m x 2.48m (9'6" x 8'1")
4.16m x 2.66m (13'7" x 8'8")
4.16m x 2.38m (13'7" x 7'9")
The front/side garden is manly laid to lawn. Further benefits include patio area, stone chippings area, bedding areas with planting/shrubs, some hedge/fence boarders, gated access to rear, water butt and red post box.
4.95m x 2.50m (16'2" x 8'2")
| Tax Band | % | Taxable Sum | Tax |
|---|
Want to explore The Stirrup, Cashes Green, Stroud further? Explore our local area guide
Struggling to find a property? Get in touch and we'll help you find your ideal property.