- IMMACULATELY PRESENTED FOUR BEDROOM DETACHED FAMILY HOME
- STUNNING OPEN PLAN KITCHEN DINER WITH QUARTZ WORKSURFACES AND FRENCH DOORS TO GARDEN
- SPACIOUS LOUNGE WITH BESPOKE CABINETRY AND SEPARATE DINING ROOM
- WELCOMING ENTRANCE HALL, UTILITY AND TWO GUEST CLOAKROOMS
- MASTER BEDROOM WITH EN SUITE AND GUEST BEDROOM WITH BUILT-IN WARDROBES
- TWO FURTHER GOOD SIZE BEDROOMS ONE USED AS A DRESSING ROOM AND FAMILY BATHROOM
- LOW MAINTENANCE PRIVATE REAR GARDEN AND LARGE DRIVEWAY WITH EV CHARGER
- QUIET CUL DE SAC LOCATION CLOSE TO SCHOOLS, SHOPS AND OTHER AMENITIES
- PERFECT FOR FAMILIES AND MOVE-IN READY
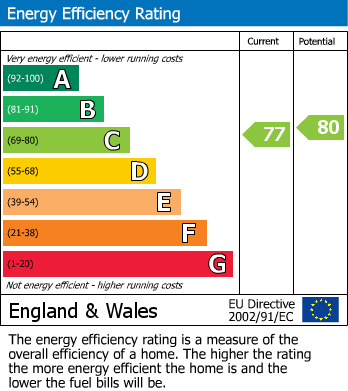
- EPC RATING C
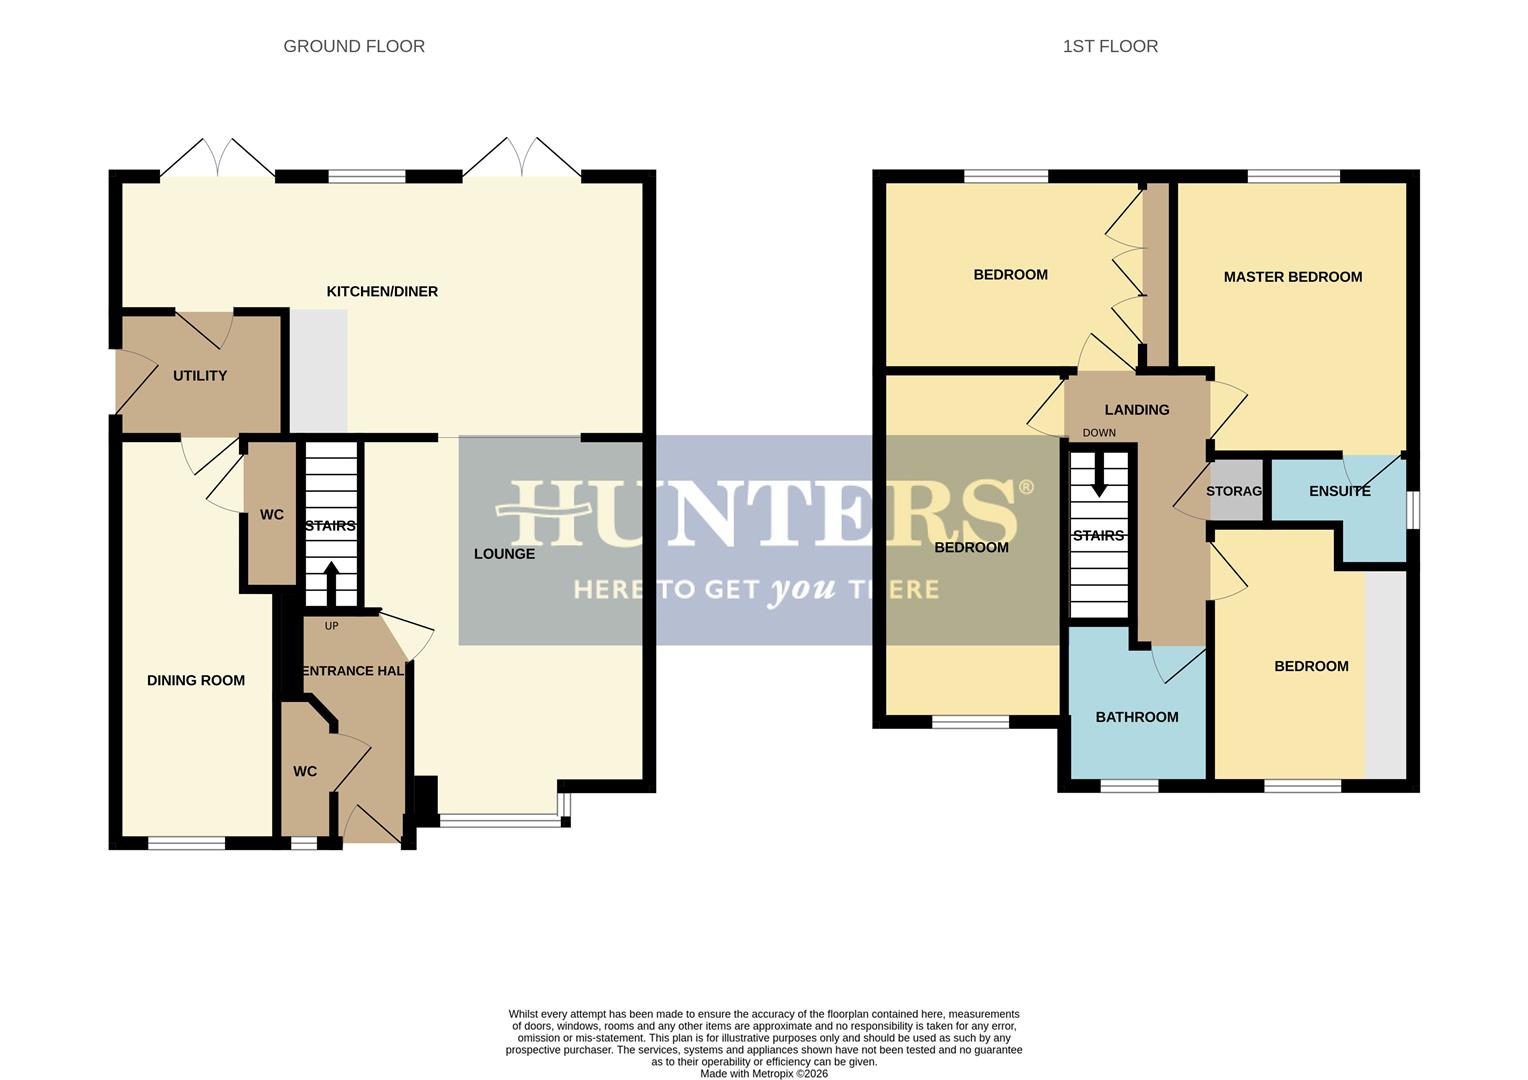
Front of The Property
To the front of the property there is a block paved driveway, gated side access leading to rear garden, EV charging point, outside light and double glazed composite door to entrance hall.
Entrance Hall
With a double glazed composite door leading from the front of the property, stairs to first floor landing, panelling, doors to various rooms, herringbone floor and a column central heating radiator.
WC
With a door leading from entrance hall, WC, wash hand basin set into vanity unit, tiled splashback, herringbone floor, double glazed window to front with shutters and a central heating radiator.
Lounge (5.2 x 3.7 max)
With a door leading from entrance hall and open to kitchen diner, comfortable space for seating, bespoke fitted cabinetry, gas fire, slate hearth, decorative beam and exposed brick surround, herringbone floor, double glazed bay window to front with shutters and column central heating radiators.
Kitchen Diner (7.6 x 3.4 max)
Open from lounge and door leading to utility, fitted with a range of matching wall and base units, Quartz worksurfaces with matching upstands and sill, one and a half sink with drainer grooves, eye-level oven and grill, separate electric hob, pop-up extractor, space for American fridge-freezer, dishwasher, breakfast bar, panelling, herringbone floor, recessed spotlights, double glazed french doors and window to rear with shutters and a column central heating radiator.
Utility (2.2 x 1.6)
With doors leading from kitchen diner and dining room, matching wall and base units, Quartz worksurfaces with matching upstands, plumbing for washing machine, space for tumble dryer, herringbone floor, recessed spotlights, wall mounted central heating boiler and newly installed double glazed composite door to side.
Dining Room (5.3 x 2.1 max)
With doors leading from utility and WC, acoustic panelling, space for dining table, recess storage, recessed spotlights, double glazed window to front with shutters and a traditional column central heating radiator.
WC
With a door leading from dining room, WC, wash hand basin set into vanity unit, tiled splashback, extractor and a column central heating radiator.
Landing
With a door leading from entrance hall, panelling, doors to various rooms, loft access and storage cupboard.
Master Bedroom (3.6 x 3.2 max)
With doors leading from landing and en suite, panelling, double glazed window to rear with shutters and a central heating radiator.
En Suite
With a door leading from master bedroom, shower cubicle with waterfall shower head with separate shower attachment, WC, wash hand basin, tiled splashback, recessed spotlights, extractor, double glazed window to side with shutters and a column central heating radiator.
Bedroom Two (3.5 x 2.5 into wardrobes)
With a door leading from landing, built-in wardrobes, double glazed window to rear with shutters and a central heating radiator.
Bedroom Three (4.5 x 2.6)
With a door leading from landing, double glazed window to front with shutters and a central heating radiator.
Bedroom Four (3.4 x 2.6 max into wardrobes)
With a door leading from landing, built-in wardrobes and drawers, space for dressing table, double glazed window to front with shutters and a central heating radiator.
Bathroom
With a door leading from landing, bath with shower attachment, WC, wash hand basin set into vanity unit, tiled splashback, part tiled walls, double glazed window to front with shutters and a central heating radiator.
Garden
With double glazed french doors leading from kitchen diner to a patio seating area, steps up to artificial lawn, decked seating with recessed spotlights, decorative slate, pergola, hot tub, mature shrub borders, garden store, outside tap and gated side access leading to the front of the property.
Agents are required by law to conduct anti-money laundering checks on all those buying a property. We outsource the initial checks to a partner supplier Coadjute who will contact you once you have had an offer accepted on a property you wish to buy. The cost of these checks is £45+VAT per buyer and this is a non-refundable fee. These charges cover the cost of obtaining relevant data, any manual checks and monitoring which might be required. This fee will need to be paid and the checks completed in advance of the office issuing a memorandum of sale on the property you would like to buy.
| Tenure: | Freehold |
|---|---|
| Council Tax Band: | D |
5.2 x 3.7 max (17'0" x 12'1" max )
7.6 x 3.4 max (24'11" x 11'1" max )
2.2 x 1.6 (7'2" x 5'2" )
5.3 x 2.1 max (17'4" x 6'10" max )
3.6 x 3.2 max (11'9" x 10'5" max )
3.5 x 2.5 into wardrobes (11'5" x 8'2" into wardro
4.5 x 2.6 (14'9" x 8'6" )
3.4 x 2.6 max into wardrobes (11'1" x 8'6" max int
| Tax Band | % | Taxable Sum | Tax |
|---|
Want to explore Racemeadow Crescent, Netherton, DY2 0DX further? Explore our local area guide
Struggling to find a property? Get in touch and we'll help you find your ideal property.