- THREE-BEDROOM SEMI-DETACHED HOME
- HIGHLY SOUGHT-AFTER SEDGLEY LOCATION
- TWO SPACIOUS RECEPTION ROOMS
- BEAUTIFULLY PRESENTED KITCHEN
- STUNNING GENEROUS REAR GARDEN
- OFF-ROAD PARKING & LARGE DETACHED GARAGE
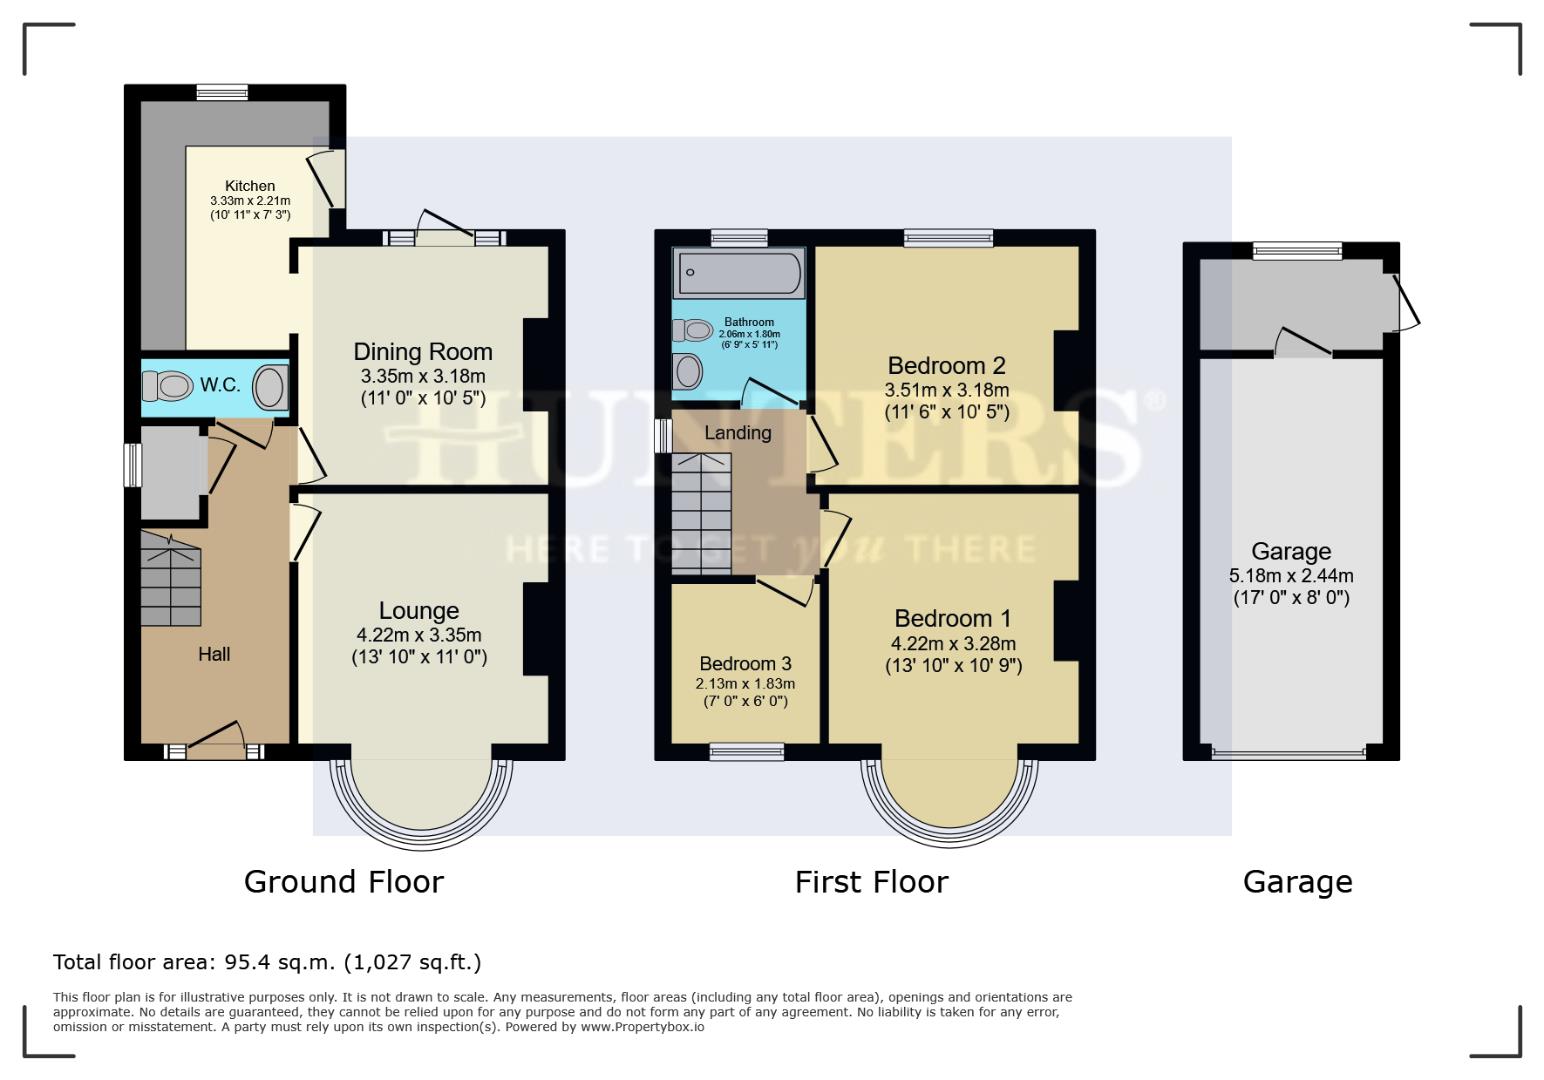
The accommodation begins with a welcoming entrance hall leading to a spacious lounge, enhanced by a bay window and offering a comfortable space to relax. A separate dining room provides an excellent second reception room, ideal for entertaining, family meals or everyday living, while the adjoining kitchen is beautifully presented with ample worktop and storage space, creating a stylish and practical heart of the home. A convenient ground floor W.C. completes the accommodation.
Upstairs, the first floor continues to impress with two spacious double bedrooms, both offering ample room for a full range of bedroom furniture and providing comfortable retreats at the end of the day. The third bedroom is a well-proportioned single, perfectly suited as a child's bedroom, nursery or home office. Completing the first floor is a modern family bathroom.
Stepping outside is where this home truly shines. The rear garden is an outstanding size, providing a fantastic outdoor space for children to play, entertaining guests or simply enjoying the warmer months. To the front, a driveway provides off-road parking and leads to a substantial detached garage, ideal for secure parking, storage or workshop space.
Claremont Road is perfectly placed for everyday convenience, just a short distance from Sedgley village with its excellent range of shops, cafés, restaurants and amenities. Well-regarded schools are close by, while Cotwall End Nature Reserve and Baggeridge Country Park offer superb outdoor space. Excellent transport links provide easy access to Dudley, Wolverhampton and the wider West Midlands.
Hall
The entrance hall creates an excellent first impression, offering a bright and welcoming introduction to the home. Well-proportioned and thoughtfully laid out, it provides access to the principal ground floor accommodation while setting the tone for the space that follows.
Lounge (4.22m x 3.35m)
The lounge benefits from a large bay window that fills the room with light, highlighting a traditional fireplace that serves as a charming focal point. The décor is simple and neutral, providing a cosy space perfect for relaxation or entertaining guests.
Dining Room (3.35m x 3.18m)
The dining room enjoys a peaceful ambience with light pouring in through French doors that lead directly to the garden, making it a delightful spot for shared meals. The room features classic wood flooring and a decorative fireplace, combining traditional charm with modern convenience.
Kitchen (3.33m x 2.21m)
The modern kitchen has been thoughtfully designed to maximise both space and functionality, offering an excellent range of storage and preparation areas. Practical in its layout and filled with natural light, it provides an ideal setting for everyday living, with direct access to the rear garden adding further convenience.
Landing
Upstairs, the landing offers access to all the bedrooms and bathroom, with a window providing natural light and a simple white bannister enhancing the space with a neat finish.
Bedroom 1 (4.22m x 3.28m)
The master bedroom is a generously sized room featuring a large bay window that allows daylight to fill the space. It has a traditional fireplace adding character and warmth, paired with soft carpeting and neutral walls that create a restful retreat.
Bedroom 2 (3.51m x 3.18m)
Bedroom 2 is a spacious double room with a large window offering views out to the garden. The room features a charming fireplace and is decorated in a neutral scheme with carpeting, providing a comfortable and airy space.
Bedroom 3 (2.13m x 1.83m)
The third bedroom is a smaller room, ideal as a single bedroom or a study. It has built-in overhead storage and a window overlooking the front of the property, making it a practical and cosy space.
Bathroom (2.06m x 1.80m)
The bathroom features a modern white suite with a bathtub and overhead shower. Light enters through a frosted window, while the walls are decorated with contemporary tiling and a patterned wallpaper which adds a touch of style.
Rear Garden
The rear garden is a delightful outdoor space with a well-maintained lawn bordered by mature shrubs and trees. There is a paved patio area close to the house, perfect for outdoor seating and dining, while the garden extends to a detached garage offering ample parking and storage space.
Garage (5.18m x 2.44m)
The garage is detached and generously sized, providing room for a vehicle as well as additional storage. It is accessed via a side door and has a pitched roof, constructed from brick for durability.
If you proceed with an offer on this property we are obliged to undertake Anti Money Laundering checks on behalf of HMRC. All estate agents have to do this by law. We outsource this process to our compliance partners, Coadjute. Coadjute charge a fee for this service.
| Tenure: | Freehold |
|---|---|
| Council Tax Band: | C |
| Tax Band | % | Taxable Sum | Tax |
|---|
Want to explore Claremont Road, Sedgley further? Explore our local area guide
Struggling to find a property? Get in touch and we'll help you find your ideal property.