- MID TERRACED HOME
- THREE SPACIOUS BEDROOMS
- OPEN PLAN LOUNGE / DINER
- UPSTAIRS FAMILY BATHROOM
- STUNNING REAR GARDEN
- LOCATED IN A QUIET CUL-DE-SAC
- OFFERED WITH NO ONWARD CHAIN
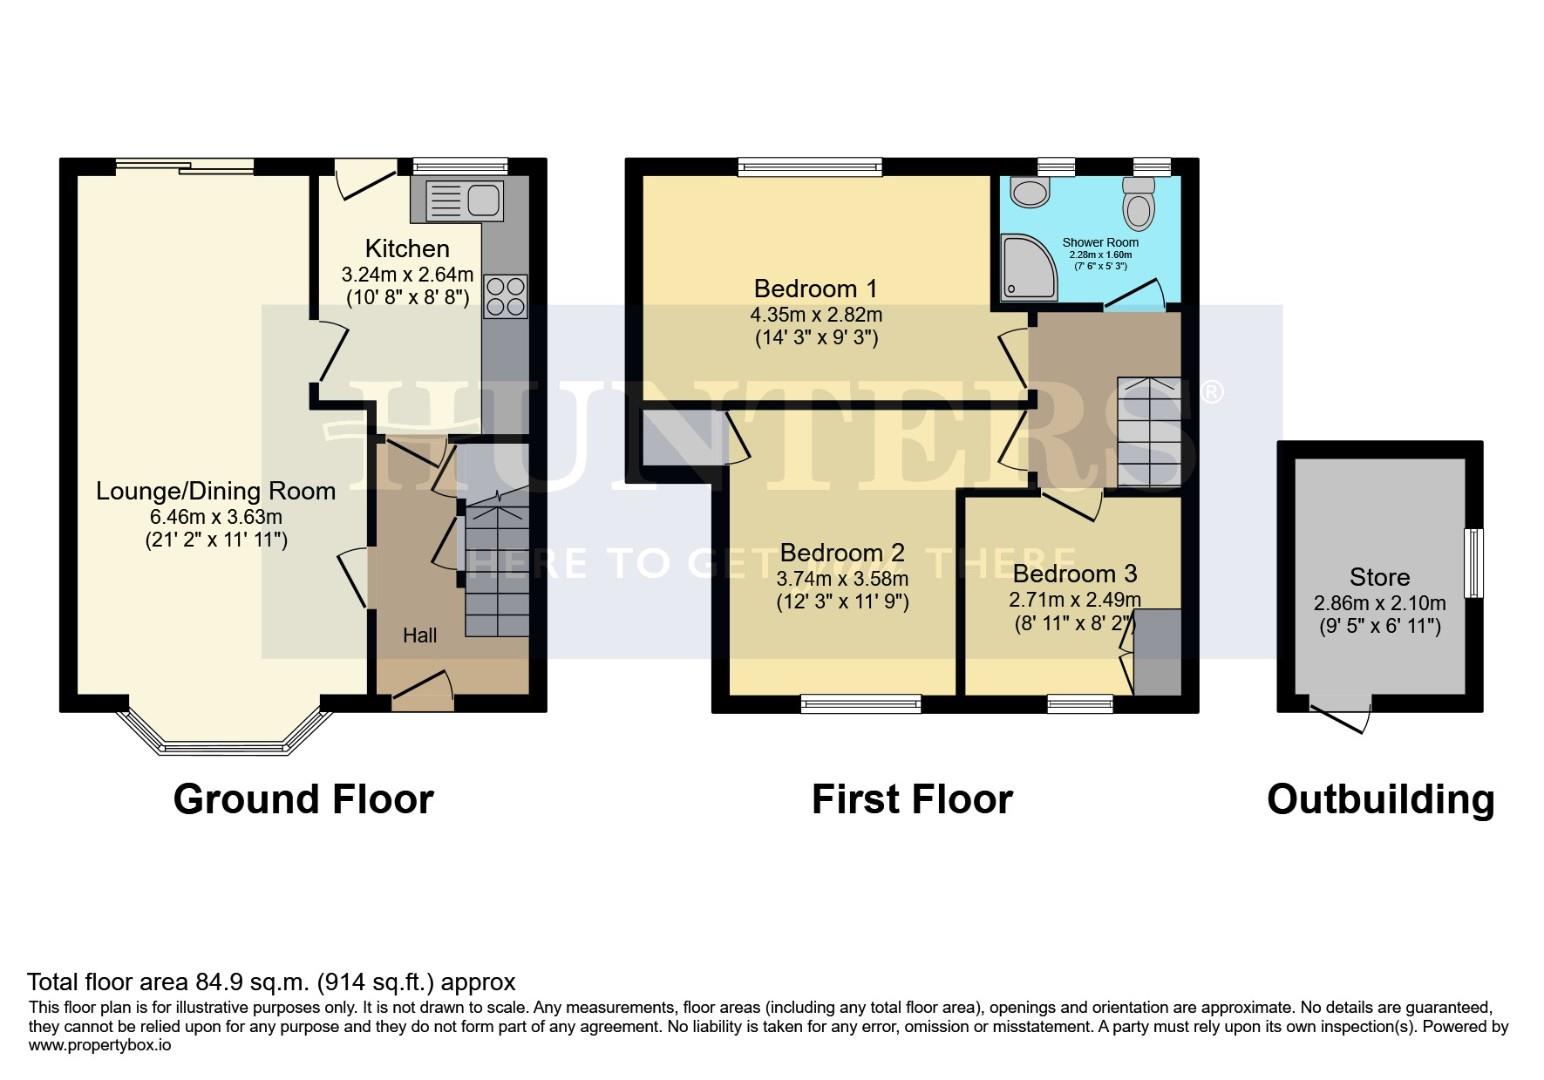
The ground floor comprises a spacious open-plan living and dining room, providing a versatile reception space with direct access to the rear garden. The kitchen is well-proportioned, benefits from an abundance of natural light, and also enjoys access to the garden, offering a practical layout for everyday living.
To the first floor are two generous double bedrooms, including the principal bedroom, a well-sized single bedroom, and a family bathroom.
Externally, the property features a private rear garden, providing ample space for outdoor seating, entertaining, children's play, or landscaping to suit the new owner's preferences.
Lower Gornal offers a wide range of local amenities, including convenience stores, supermarkets, cafés, pubs, and everyday services, with the neighbouring areas of Gornal and Sedgley providing further shopping and leisure facilities. The area is well served by a selection of primary and secondary schools, making it an attractive location for families. Nearby parks and green spaces offer opportunities for outdoor recreation and leisure.
The property also benefits from excellent transport connections, with regular bus services providing access to Dudley, Wolverhampton, and Birmingham. Coseley and Wolverhampton railway stations are both within easy reach by road, offering direct services to Birmingham New Street and beyond, with journey times from Wolverhampton to Birmingham typically taking approximately 20–25 minutes.
Lounge/Diner (6.46m x 3.63m)
This spacious lounge and dining room extends comfortably across the ground floor, featuring a large bay window that invites ample natural light to flood the space. The room presents a charming fireplace with a classic surround, providing a welcoming focal point. Light wood-effect flooring runs throughout, enhancing the airy and open feel, while an archway leads naturally into the kitchen area, creating a seamless flow between living and dining spaces.
Kitchen (3.24m x 2.64m)
The kitchen is fitted with warm wooden cabinets that provide generous storage, paired with a tiled splashback featuring a checkerboard pattern in neutral tones. It has tiled flooring that complements the cabinetry. A door and a window at the rear allow light to enter and provide access to the garden, making it practical and bright for cooking and day-to-day use.
Hall
The hallway offers a practical entrance space where stairs lead up to the first floor. It is decorated simply with light-coloured walls and flooring that matches the lounge, creating a cohesive look throughout the ground floor. Doors provide access to the lounge/dining room and the kitchen, ensuring convenient movement through the home.
Landing
The landing at the top of the stairs provides access to all three bedrooms and the shower room. It features light walls, a simple bannister and neutral carpet complete this practical area for moving between rooms.
Bedroom 1 (4.35m x 2.82m)
Bedroom 1 is comfortably sized with a large window that fills the room with natural light. The room is neutrally decorated with light walls and a carpeted floor, offering a pleasant and restful environment.
Bedroom 2 (3.74m x 3.58m)
Bedroom 2 is another generous double room benefiting from a window that faces the front of the property. It features a mix of plain and patterned walls and soft carpeting, providing a cosy and inviting space.
Bedroom 3 (2.71m x 2.49m)
Bedroom 3 is a smaller room with a window overlooking the rear garden. It has a simple design with plain walls and carpeted flooring, ideal for a single bedroom, nursery or study.
Shower Room (2.28m x 1.60m)
The shower room is fitted with a white suite that includes a corner shower cubicle with glass door, a wash basin set within a vanity unit, and a close-coupled WC. The walls and floor are tiled in neutral tones with two windows providing natural light and ventilation. A heated towel rail completes this practical and well-appointed bathroom.
Rear Garden
The rear garden offers a pleasant outdoor space with a paved patio area ideal for seating and entertaining. Beyond the patio, a lawn is bordered by mature shrubs and fencing, creating a private and green backdrop. The garden is well-suited for relaxing or enjoying outdoor activities in a quiet setting.
If you proceed with an offer on this property we are obliged to undertake Anti Money Laundering checks on behalf of HMRC. All estate agents have to do this by law. We outsource this process to our compliance partners, Coadjute. Coadjute charge a fee for this service.
| Tenure: | Freehold |
|---|---|
| Council Tax Band: | A |
| Tax Band | % | Taxable Sum | Tax |
|---|
Want to explore Overbrook Close, Lower Gornal further? Explore our local area guide
Struggling to find a property? Get in touch and we'll help you find your ideal property.