- THREE BEDROOM
- END TERRACE
- NO ONWARD CHAIN
- GAS CENTRAL HEATING
- UPVC DOUBLE GLAZING
- GARDEN
- CLOSE TO AMENITIES
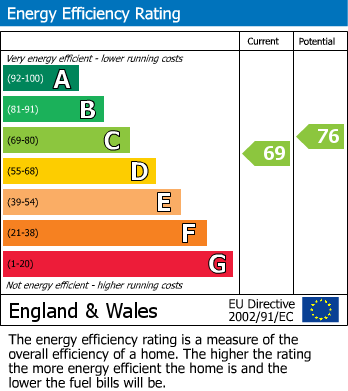
- EPC GRADE C
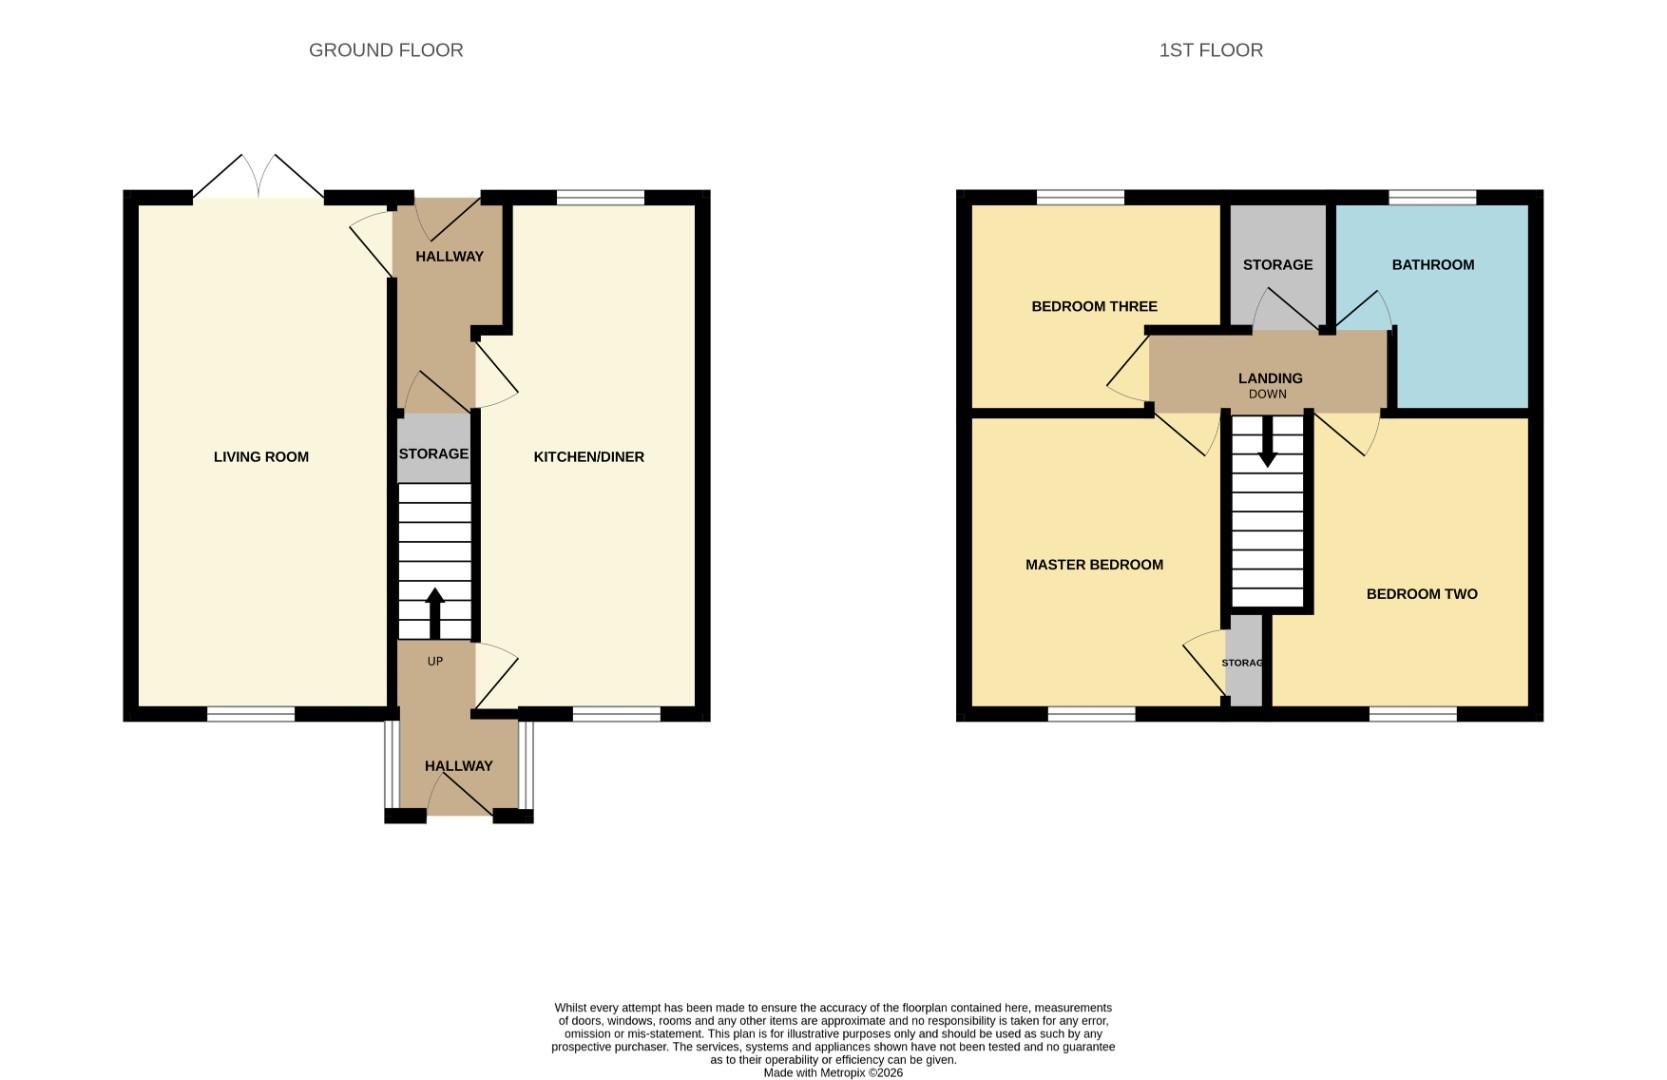
In brief the property comprises; an entrance hall leading into the living room and kitchen/diner to the ground floor. The first floor contains the master bedroom, two further bedrooms and family bathroom. Externally the property has a walled four courtyard to the front, along with a low maintenance garden to the rear.
Living Room (5.9m x 3.0m)
Spacious and bright living room providing ample space for furniture, benefiting from a large window to the front elevation along with patio doors to the rear leading into the garden.
Kitchen (5.9m x 2.6m)
The kitchen is fitted with a range of wall, base and drawer units, along with complementing work surfaces, tiled splash backs and sink/drainer unit. Space us available for free standing appliances along with a table and chairs.
Master Bedroom (3.5m x 3.4m)
The master bedroom is a spacious double bedroom with fitted storage cupboard and window to the front elevation.
Bedroom Two (3.5m x 2.64m)
The second bedroom is another double bedroom with window to the front elevation.
Bedroom Three
The third bedroom is a single room with window to the rear elevation.
Bathroom (2.6m x 2.44m)
The bathroom is fitted with a panelled bath, shower cubicle, WC and wash hand basin.
External
Externally the property has a walled courtyard to the front, along with a low maintenance garden to the rear.
| Tenure: | Freehold |
|---|---|
| Council Tax Band: | A |
5.9m x 3.0m (19'4" x 9'10")
5.9m x 2.6m (19'4" x 8'6")
3.5m x 3.4m (11'5" x 11'1")
3.5m x 2.64m (11'5" x 8'7")
2.6m x 2.44m (8'6" x 8'0" )
| Tax Band | % | Taxable Sum | Tax |
|---|
Want to explore Beechfield, Newton Aycliffe further? Explore our local area guide
Struggling to find a property? Get in touch and we'll help you find your ideal property.