- SIX BEDROOMS
- DETACHED
- GAS CENTRAL HEATING
- UPVC DOUBLE GLAZING
- LARGE GARDEN
- DOUBLE GARAGE
- SOUGHT AFTER LOCATION
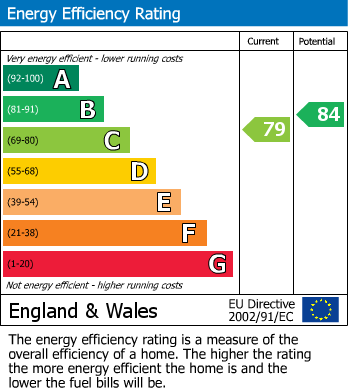
- EPC GRADE C
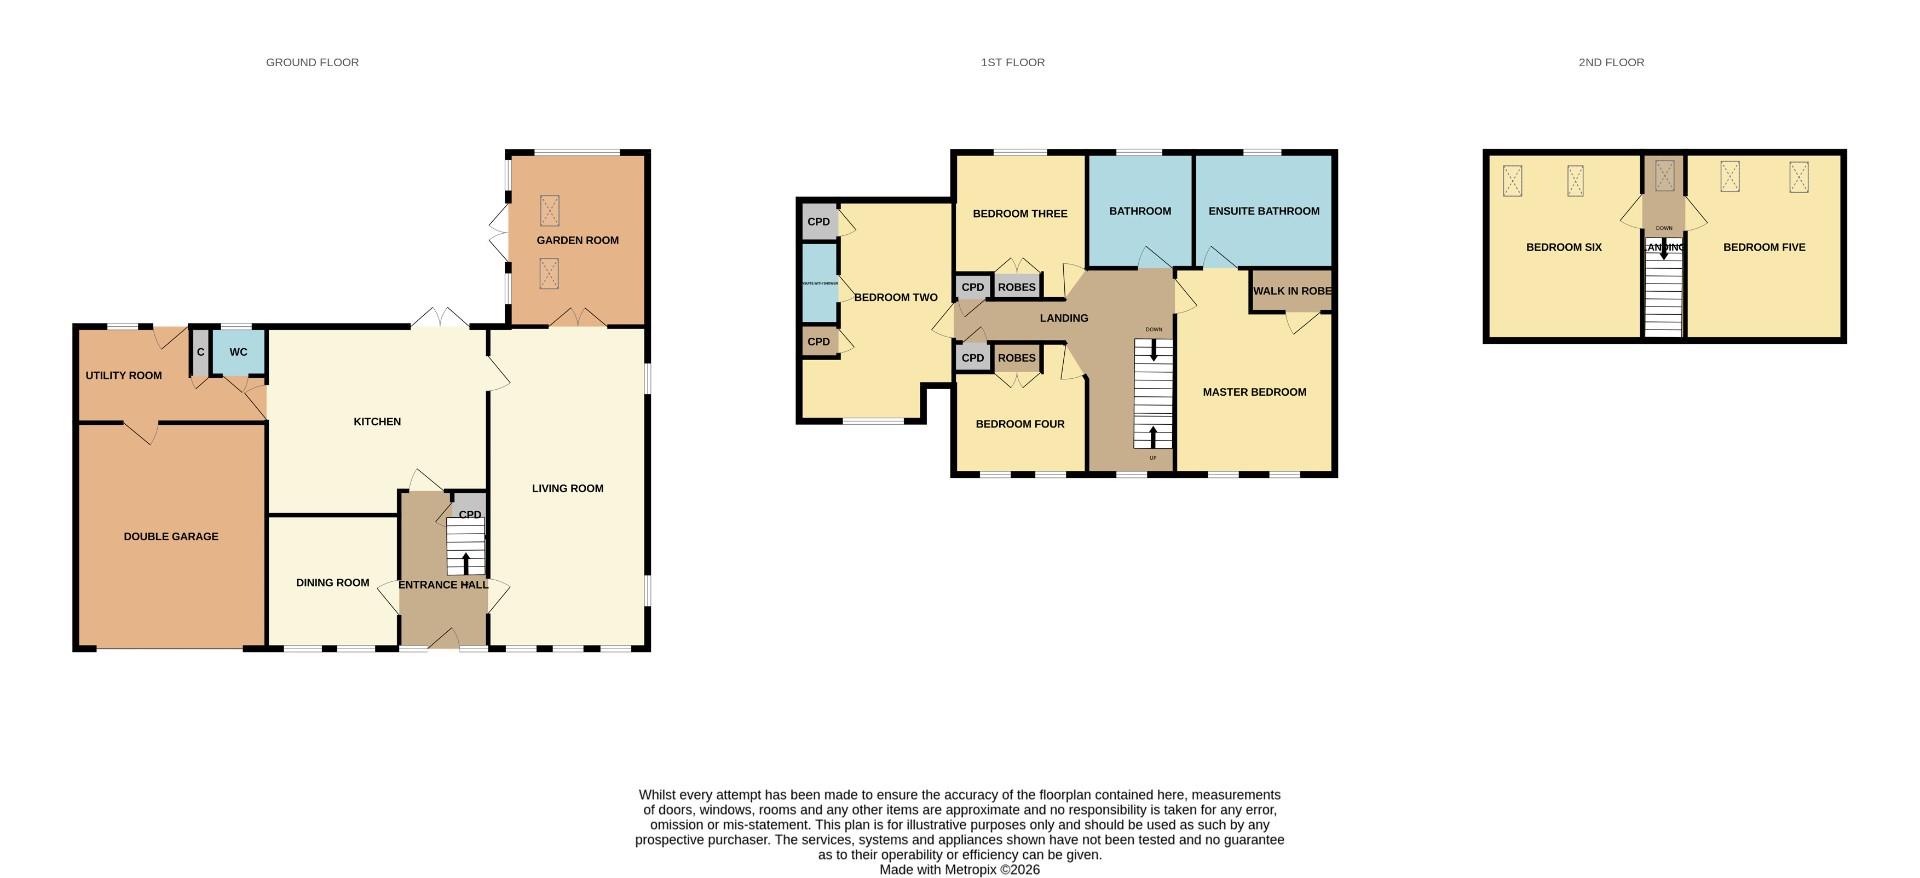
In brief the property comprises; a spacious entrance hall leading through into the living room, dining room, kitchen, garden room and utility to the ground floor. The first floor contains the impressive master bedroom with walk in wardrobe and ensuite, second bedroom with an ensuite and a three further double bedrooms and the family bathroom. The second floor contains two further open double bedrooms. Externally the property has a lawned garden to the front, with a large block paved driveway for multiple cars leading to the double garage with electric car charging point. To the rear there is a large enclosed garden, which is mainly laid to lawn, with patio areas for outdoor furniture, shed providing storage and perimeter hedged borders.
Living Room (8.4m x 4.27m)
Bright and spacious living room which spans the length of the property, benefiting from subtly coloured decor, ample space for furniture, inset fire and dual aspect windows allowing lots of natural light.
Dining Room (3.6m x 3.5m)
The dining room is located to the front of the property, with space for a dining table and chairs, further furniture and window to the front elevation.
Kitchen (6.0m x 4.55m)
The kitchen is fitted with a range of modern wall, base and drawer units, complementing granite work surfaces, marble flooring and sink/drainer unit with mixer tap. Benefiting from integrated appliances including a induction hob with a double oven, combi microwave, plate warmer, fridge/freezer and wine cooler. Windows to the rear overlook the garden. French doors that open up to the patio
Garden Room (4.6m x 3.37m)
The garden room is a great additional space, with tiled flooring, modern decor and ample space for furniture overlooking the garden. French doors open out onto the patio.
Utility Room (5.0m x 2.29m)
The utility room provides additional storage space along with room for a washing machine and dryer.
Cloakroom (1.7m x 0.96m)
Fitted with a WC and wash hand basin.
Master Bedroom (5.61m x 4.27m)
The master bedroom is an impressive size, with room for a king sized bed, further furniture and access into the walk in wardrobe.
Ensuite (3.7m x 2.62m)
The ensuite is fitted with a double walk in shower, bath, WC, two wash hand basins and heated towel rail.
Bedroom Two (6.0m x 3.77m)
The second bedroom is another generous double bedroom, with built in wardrobes and window to the front elevation.
Ensuite WC
Fitted with a shower, WC and a hand wash basin.
Bedroom Three (3.8m x 3.0m)
The third bedroom is a double bedroom with fitted wardrobes and window to the rear elevation.
Bedroom Four (3.96m x 2.9m)
The fourth bedroom is a double bedroom with built in wardrobes to the front elevation.
Bathroom (2.6m x 2.65m)
The family bathroom is fitted with a modern suite containing a panelled bath, single shower cubicle, WC and wash hand basin.
Bedroom Five (4.87m x 4.29m)
The fifth bedroom is a double bedroom with two skylights to the rear elevation.
Bedroom Six (4.87m x 4.2m)
The sixth bedroom is a double bedroom with two skylights to the rear elevation.
External
Externally the property has a lawned garden to the front, with a large block paved driveway for multiple cars leading to the double garage with electric car charging point. To the rear there is a large enclosed garden, which is mainly laid to lawn, with patio areas for outdoor furniture and perimeter hedged borders and an outdoor shed. Hot tub available by separate negotiation.
| Tenure: | Freehold |
|---|---|
| Council Tax Band: | F |
8.4m x 4.27m (27'6" x 14'0")
3.6m x 3.5m (11'9" x 11'5")
6.0m x 4.55m (19'8" x 14'11")
4.6m x 3.37m (15'1" x 11'0")
5.0m x 2.29m (16'4" x 7'6")
1.7m x 0.96m (5'6" x 3'1")
5.61m x 4.27m (18'4" x 14'0")
3.7m x 2.62m (12'1" x 8'7")
6.0m x 3.77m (19'8" x 12'4")
3.8m x 3.0m (12'5" x 9'10")
3.96m x 2.9m (12'11" x 9'6")
2.6m x 2.65m (8'6" x 8'8")
4.87m x 4.29m (15'11" x 14'0")
4.87m x 4.2m (15'11" x 13'9")
| Tax Band | % | Taxable Sum | Tax |
|---|
Want to explore The Burn, Willington further? Explore our local area guide
Struggling to find a property? Get in touch and we'll help you find your ideal property.