- Spacious Detached Family Home in Popular Location in Berkeley
- Arranged Over Three Floors
- Entrance Hallway and Downstairs Cloakroom
- Lounge and Fitted Kitchen/Breakfast Room with Utility
- En-Suite Bedroom and Two Further Bedrooms plus Bathroom on First Floor
- Main En-Suite Bedroom on Second Floor
- Driveway Parking for Several Cars and Garage
- Enclosed Rear Garden
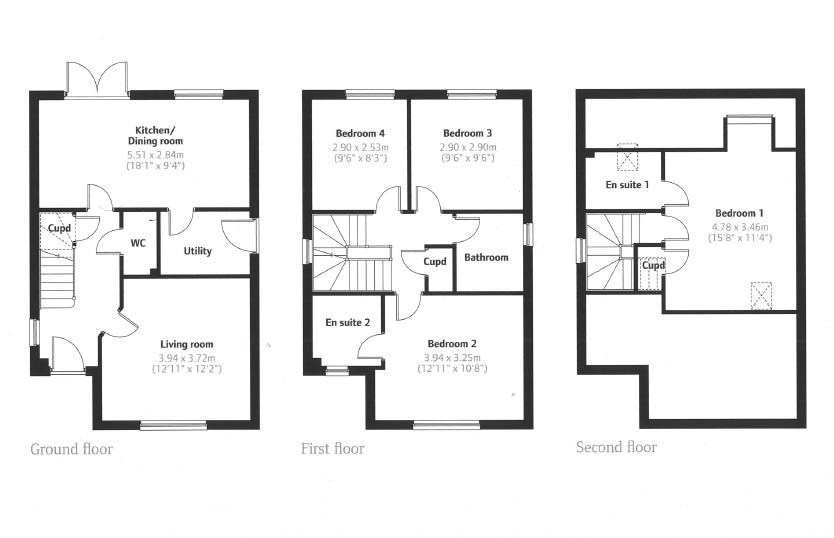
The first floor boasts three well-proportioned bedrooms, including a double bedroom with its own en-suite bathroom, ensuring privacy and comfort. A family bathroom on this level caters to the needs of the household. Ascending to the second floor, you will find the main bedroom, also featuring an en-suite, making it perfect for guests or older children seeking their own space.
Outside, the property benefits from driveway parking for several vehicles, along with a garage found to the side of the property. The enclosed rear garden offers a private outdoor space perfect for hosting barbecues with family and friends.
This delightful home is not only well-appointed but also situated in a vibrant community, making it an excellent choice for families seeking a peaceful yet connected lifestyle. With its generous living spaces and modern amenities, this property is sure to impress.
Ground Floor Accommodation
Entrance Hallway
Window to side aspect, radiator, stairs to first floor with under-stairs cupboard, doors to;
Lounge
Window to front aspect, radiator, feature paneling to walls.
Cloakroom
Pedestal wash hand basin, wc, radiator.
Kitchen/Breakfast Room
French doors leading to the garden, window to rear aspect, radiator, range of contemporary wall and base units with work-surfaces, integral dishwasher, integral oven and hob, integral fridge/freezer, door to;
Utility Room
Door to side, range of wall and base units with work-surfaces, space for washing machine and tumble dryer, Logic wall mounted gas boiler.
First Floor Accommodation
Landing Area
Airing cupboard, stairs to second floor, doors to;
Bedroom
Window to front aspect, radiator, door to;
En-Suite
Window to front aspect, shower cubicle, radiator, pedestal wash hand basin, tiled splash-backs, extractor fan, part-tiled walls.
Bedroom
Window to rear aspect, radiator.
Bedroom
Window to rear aspect, radiator.
Bathroom
Window to side aspect, bath with mixer tap, wc, radiator, part tiled walls.
Second Floor Accommodation
Main Bedroom Suite
Window to rear aspect, sky-light window, access to loft space, door to;
En-Suite
Sky-light window, radiator, pedestal wash hand basin, wc, shower cubicle with shower, part-tiled walls.
Outside
Front Garden
With driveway parking for several cars to the front and side, lawned area with path leading to the front door.
Rear Garden
Enclosed by fencing and walling with gate leading to the side, lawned area.
Garage
Found to the side of the property with up and over door.
Anti-Money Laundering (AML) Compliance
Estate agents operating in the UK are legally required to carry out Anti-Money Laundering (AML) checks in line with regulations set by HM Revenue and Customs (HMRC). At Hunters Dursley, we use Moverly to facilitate these checks as part of our commitment to compliance and transparency. It is mandatory for both buyers and sellers to complete AML verification before a property transaction can proceed. A fee will be charged for each individual AML check carried out.
| Tenure: | Freehold |
|---|---|
| Council Tax Band: | E |
| Tax Band | % | Taxable Sum | Tax |
|---|
Want to explore Stump Street, Berkeley further? Explore our local area guide
Struggling to find a property? Get in touch and we'll help you find your ideal property.