Property Description
* 4 BEDROOM * 2 BATHROOM * DETACHED * FREEHOLD * DOUBLE DRIVEWAY * GARAGE * LARGE SOUTH FACING GARDEN * EV CHARGING * EPC RATING A * NO ONWARD CHAIN *
Situated on a sought-after modern development in Houghton-le-Spring, this immaculate four-bedroom detached home offers spacious family living, excellent energy efficiency, and superb access to local amenities, transport links, and Herrington Country Park.
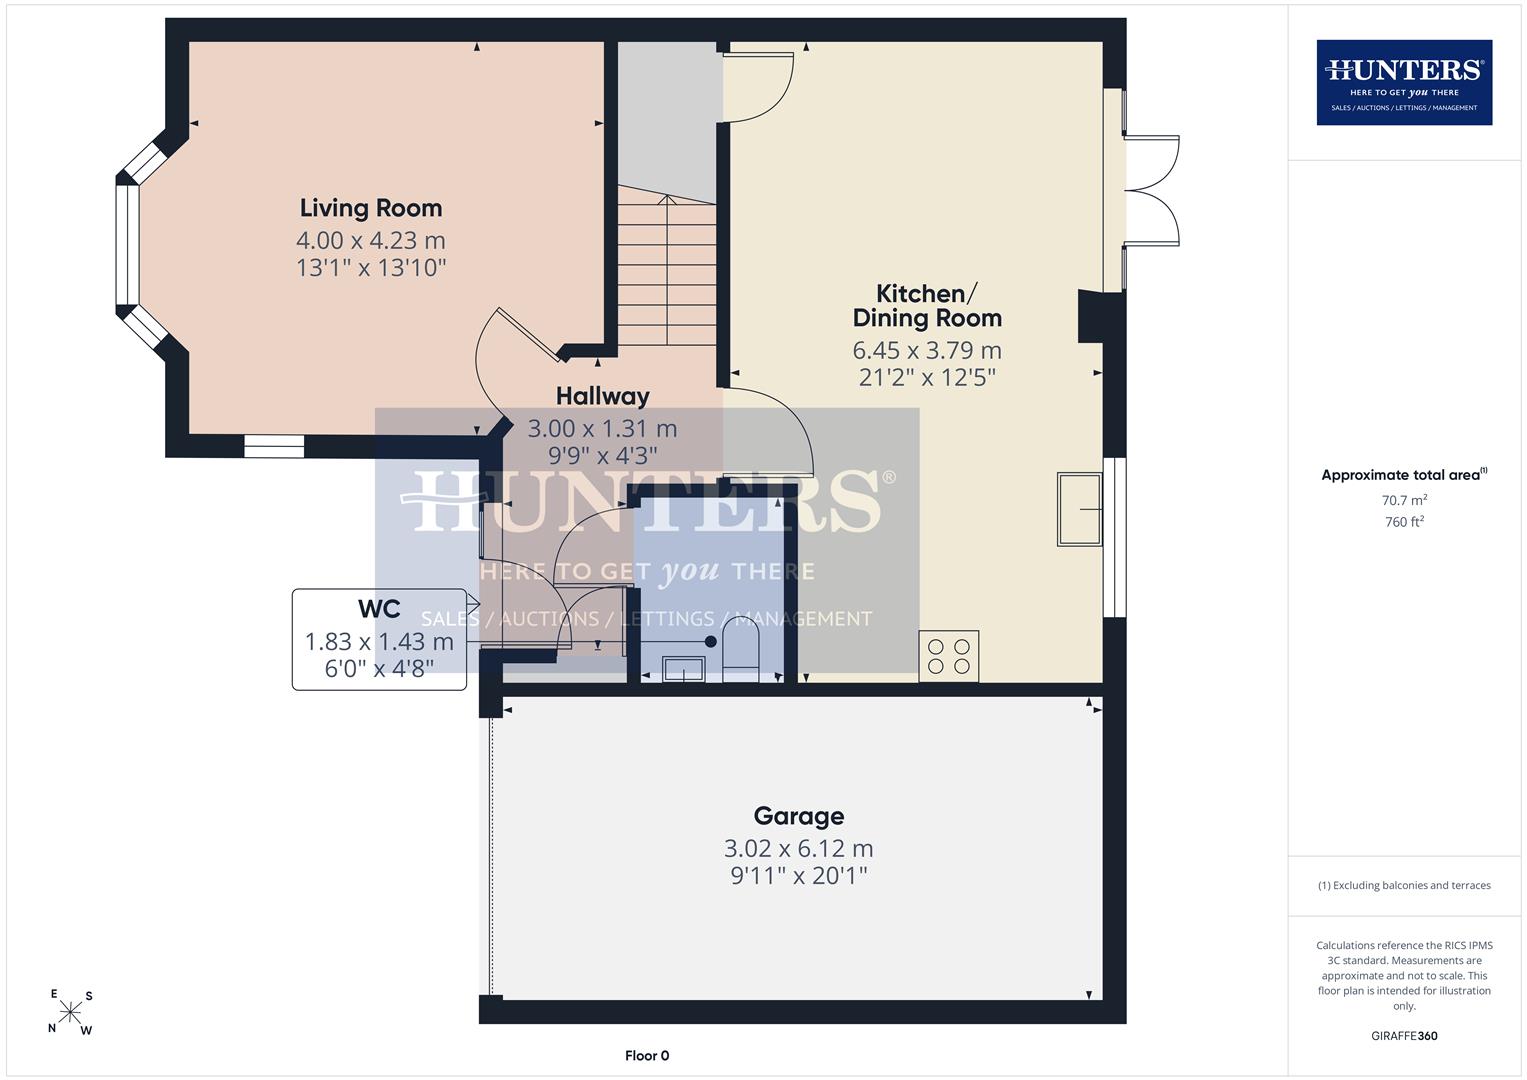
The welcoming entrance leads into a bright and spacious dual-aspect living room, providing an ideal space to relax and unwind. To the rear, the contemporary kitchen/diner is filled with natural light and offers ample space for family dining and entertaining. The kitchen benefits from integrated appliances, including a dishwasher, washing machine, fridge, freezer, and a five-burner gas hob. Stylish touches such as illuminated plinth lighting and a frosted glass splashback create a modern finish, while French doors open directly onto the rear garden. A practical utility area and generous ground floor WC complete the accommodation on this level.
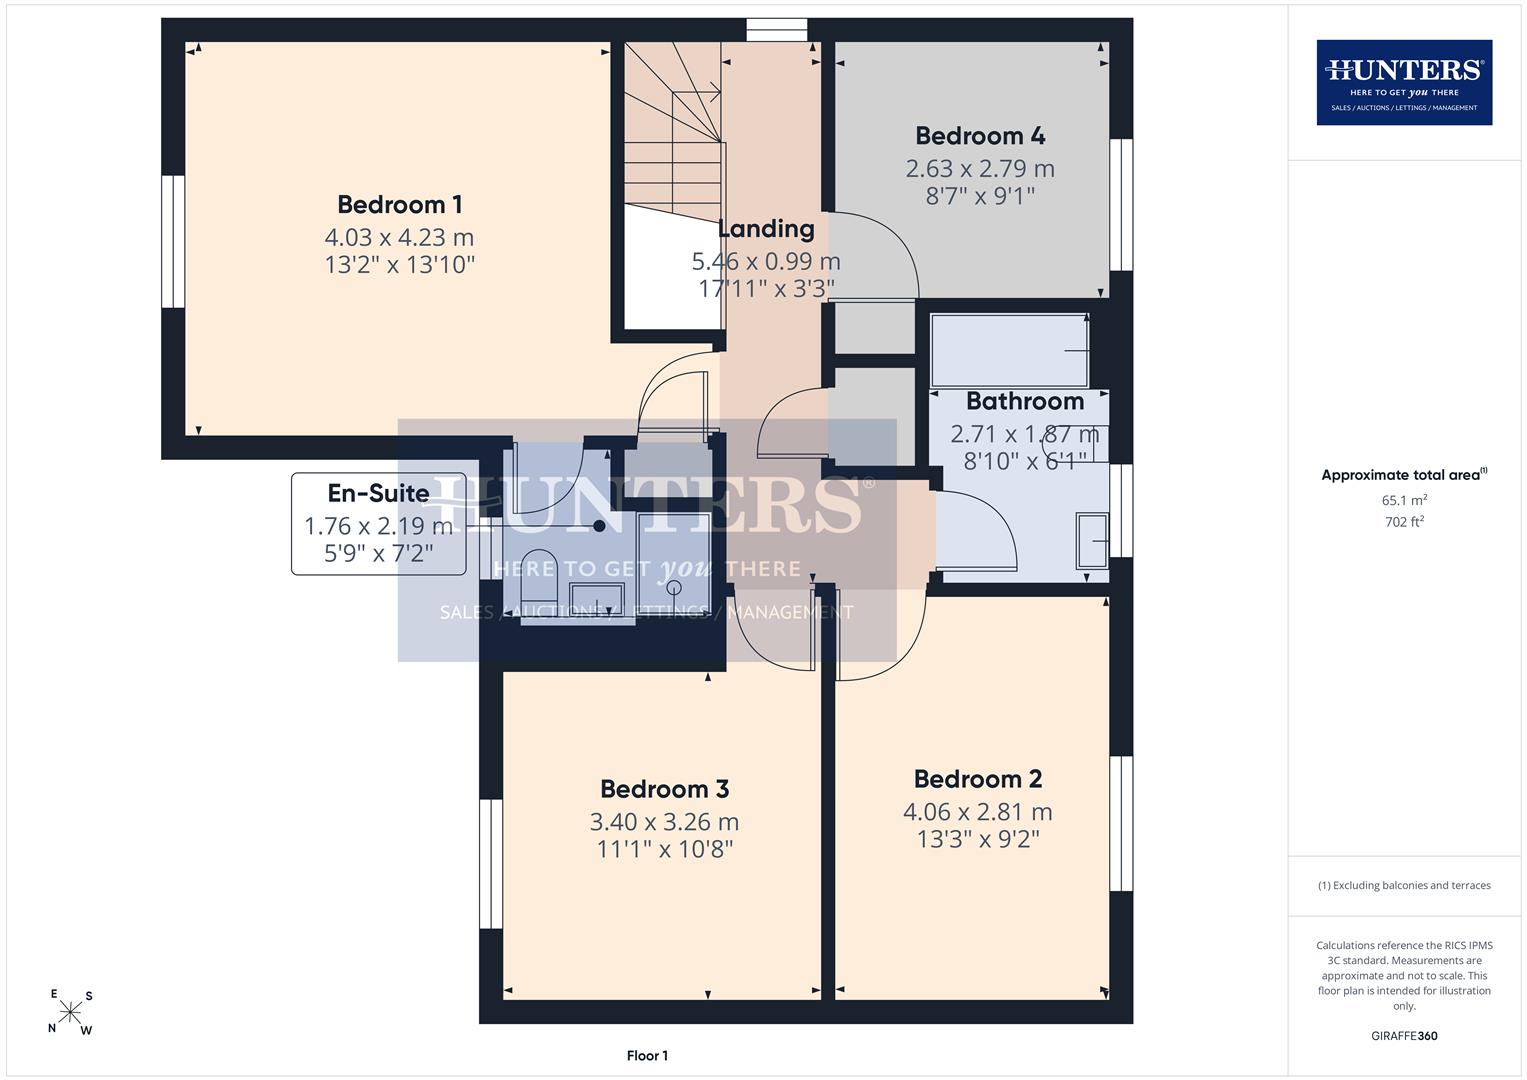
Upstairs, the spacious principal bedroom features a modern en-suite shower room with a walk-in shower. There are two further well-proportioned double bedrooms, a comfortable single bedroom, and a contemporary family bathroom fitted with a bath.
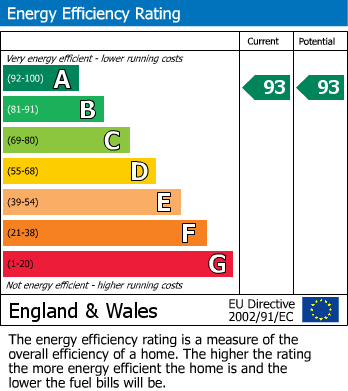
The property boasts an impressive EPC rating of A, with solar panels helping to improve energy efficiency and reduce running costs.
Externally, the generous south facing rear garden is designed for easy family enjoyment, featuring both paved and lawned areas, together with outdoor lighting and an external tap. To the front, a double block-paved driveway provides ample off-street parking alongside a single garage, while an EV charging point adds further practicality for modern living.
Ideally positioned, the property enjoys excellent access to the A1 and A19, offering convenient routes to Newcastle, Durham, Sunderland, and beyond.
Situated on a sought-after modern development in Houghton-le-Spring, this immaculate four-bedroom detached home offers spacious family living, excellent energy efficiency, and superb access to local amenities, transport links, and Herrington Country Park.
The welcoming entrance leads into a bright and spacious dual-aspect living room, providing an ideal space to relax and unwind. To the rear, the contemporary kitchen/diner is filled with natural light and offers ample space for family dining and entertaining. The kitchen benefits from integrated appliances, including a dishwasher, washing machine, fridge, freezer, and a five-burner gas hob. Stylish touches such as illuminated plinth lighting and a frosted glass splashback create a modern finish, while French doors open directly onto the rear garden. A practical utility area and generous ground floor WC complete the accommodation on this level.
Upstairs, the spacious principal bedroom features a modern en-suite shower room with a walk-in shower. There are two further well-proportioned double bedrooms, a comfortable single bedroom, and a contemporary family bathroom fitted with a bath.
The property boasts an impressive EPC rating of A, with solar panels helping to improve energy efficiency and reduce running costs.
Externally, the generous south facing rear garden is designed for easy family enjoyment, featuring both paved and lawned areas, together with outdoor lighting and an external tap. To the front, a double block-paved driveway provides ample off-street parking alongside a single garage, while an EV charging point adds further practicality for modern living.
Ideally positioned, the property enjoys excellent access to the A1 and A19, offering convenient routes to Newcastle, Durham, Sunderland, and beyond.
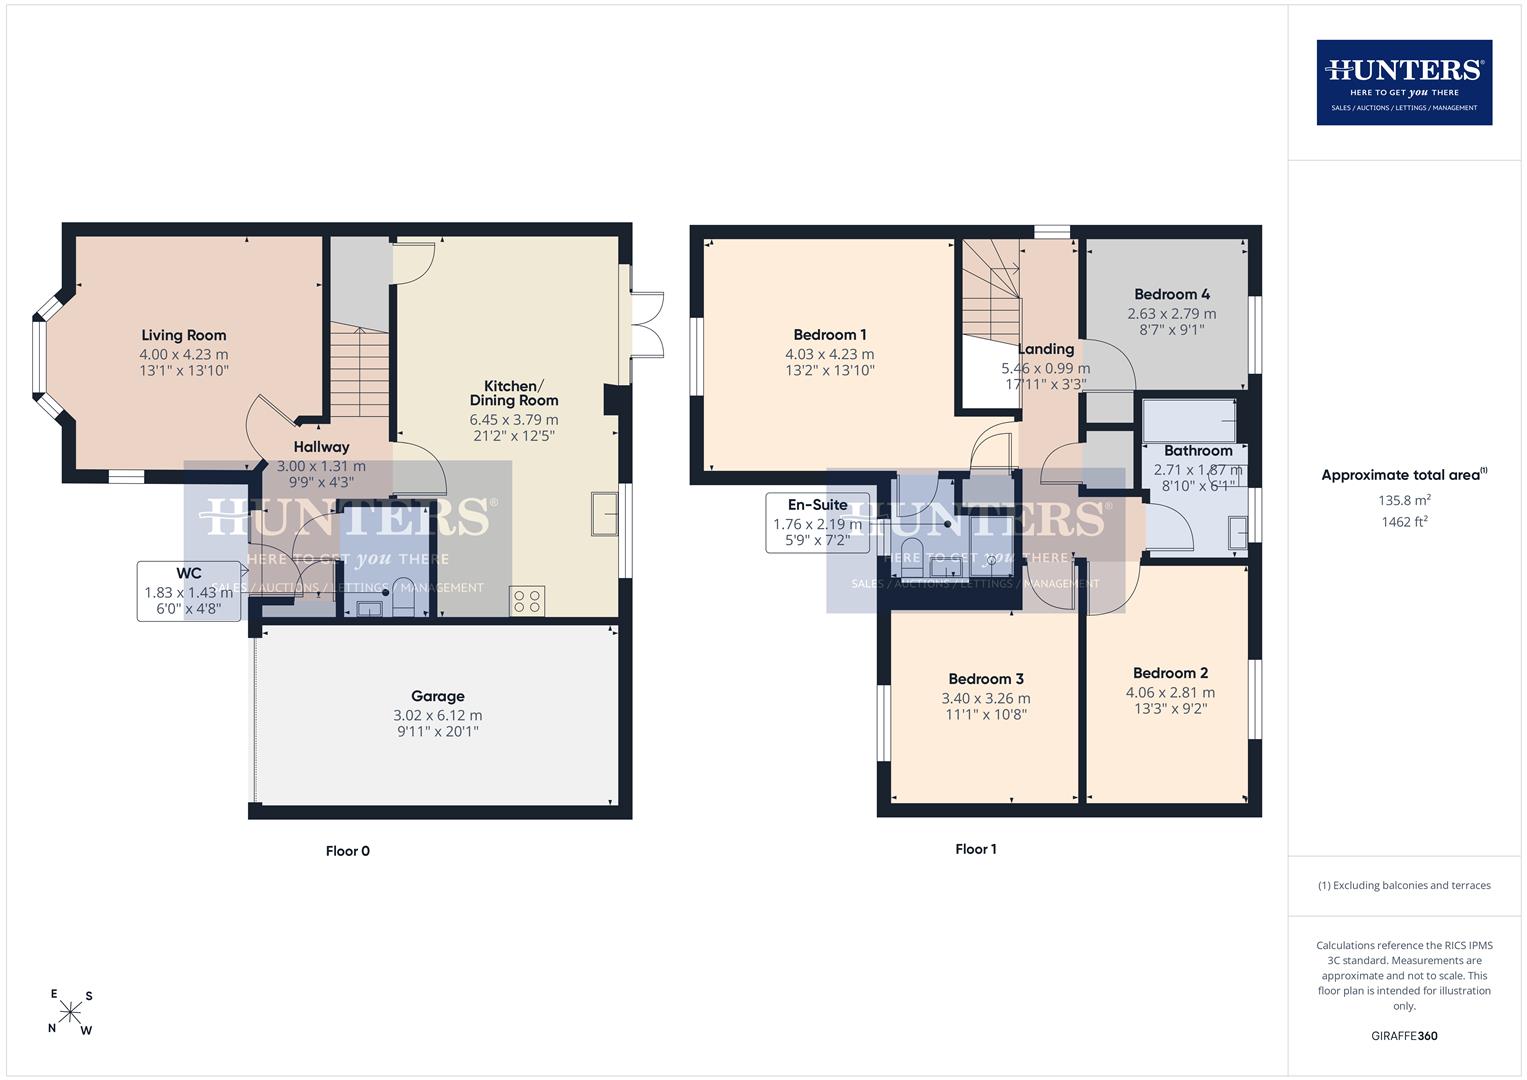
Hallway (3.00 x 1.31)
Living Room (4.00 x 4.23)
Kitchen/Dining Room (6.45 x 3.79)
WC (1.83 x 1.43)
Landing (5.46 x 0.99)
Bedroom 1 (4.03 x 4.23)
En-Suite (1.76 x 2.19)
Bedroom 2 (4.06 x 2.81)
Bedroom 3 (3.40 x 3.26)
Bedroom 4 (2.63 x 2.76)
Bathroom (2.71 x 1.87)
Garage (3.02 x 6.12)
Additional Information
| Tenure: | Freehold |
|---|---|
| Council Tax Band: | E |
Rooms
Hallway
3.00 x 1.31 (9'10" x 4'3")
Living Room
4.00 x 4.23 (13'1" x 13'10")
Kitchen/Dining Room
6.45 x 3.79 (21'1" x 12'5")
WC
1.83 x 1.43 (6'0" x 4'8")
Landing
5.46 x 0.99 (17'10" x 3'2")
Bedroom 1
4.03 x 4.23 (13'2" x 13'10")
En-Suite
1.76 x 2.19 (5'9" x 7'2")
Bedroom 2
4.06 x 2.81 (13'3" x 9'2")
Bedroom 3
3.40 x 3.26 (11'1" x 10'8")
Bedroom 4
2.63 x 2.76 (8'7" x 9'0")
Bathroom
2.71 x 1.87 (8'10" x 6'1")
Garage
3.02 x 6.12 (9'10" x 20'0")
Mortgage calculator
Calculate Your Stamp Duty
Results
Stamp Duty To Pay:
Effective Rate:
| Tax Band | % | Taxable Sum | Tax |
|---|
Dragonfly Way, Houghton Le Spring
Want to explore Dragonfly Way, Houghton Le Spring further? Explore our local area guide
Struggling to find a property? Get in touch and we'll help you find your ideal property.