- Three Bedroom Beautifully Presented Home
- Kitchen with Appliances and Open Fireplace (not tested)
- Lounge with Woodburner (not tested)
- Conservatory
- Three Bedrooms
- Available 5th September 2026
- Council Tax Band C
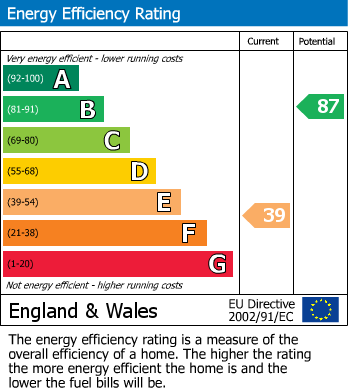
- EPC Rating E
- Deposit £1846.15
Lounge (3.44m x 6.23)
Carpeted. UPVC window to front. Tall radiator. Multi fuel burner. Exposed wooden beams.
Kitchen (5.86m x 3.46m)
Ceramic flooring. Underfloor heating. uPVC window to front and side. Open fireplace (not tested). Matt cream wall and base units with wooden worktops over. Butler sink. Built in electric oven and hob. Integrated washing machine. Integrated Slimline Dishwasher. Integrated Fridge and Freezer. Breakfast bar stools x 2.
Conservatory (4.48m x 2.92m)
Large uPVC built conservatory. Wooden flooring.
Bedroom One (3.27m x 3.11m)
Double. uPVC window to front. Electric radiator. Carpeted. Hanging rail.
Bedroom Two (3.29m x 3.03m)
Double. uPVC window to front. Electric radiator. Hanging Rail. Carpeted.
Bedroom Three (3.42m x 2.72m)
Single. uPVC window to front. Carpeted. Used currently as a study.
Bathroom
White bathroom suite with power shower over. W.C. Sink. Airing cupboard. Ceramic flooring with underfloor heating. Loft hatch. uPVC window to side.
Garden
L-Shaped garden laid mainly to lawn. Patio area. Shed.
| Council Tax Band: | C |
|---|
3.44m x 6.23 (11'3" x 20'5")
5.86m x 3.46m (19'2" x 11'4")
4.48m x 2.92m (14'8" x 9'6")
3.27m x 3.11m (10'8" x 10'2")
3.42m x 2.72m (11'2" x 8'11")
Want to explore Station Road, Odsey, Baldock further? Explore our local area guide
Struggling to find a property? Get in touch and we'll help you find your ideal property.