- Executive style detached family home
- Sought after residential area
- Excellent transport links
- Presented in Ready to move in condition
- Bay fronted cosy lounge
- Open plan fitted kitchen-diner
- Four well-proportioned bedrooms
- Main bedroom with en-suite
- Modern family bathroom suite
- Driveway and garage parking
Presented in immaculate condition, this exceptional executive-style detached home is ready for you to move straight in, unpack and start enjoying everything it has to offer. Combining spacious family living with contemporary styling, this is a home perfectly suited to growing families and professionals alike.
The welcoming entrance hallway sets the tone for the accommodation, leading to a beautiful bay-fronted lounge that provides a warm and relaxing retreat. To the rear, the impressive open plan fitted kitchen-diner forms the heart of the home, offering integrated appliances, generous worktop space and ample room for family dining and entertaining. French doors open directly onto the rear patio, creating a seamless connection between indoor and outdoor living, while the adjoining utility room and ground floor WC add practicality to everyday life.
Upstairs, four well-proportioned bedrooms provide flexible accommodation for modern family living. The principal bedroom benefits from a stylish en-suite shower room, while the remaining bedrooms are served by a contemporary family bathroom with a shower over the bath.
Outside, the enclosed rear garden is mainly laid to lawn with a generous patio seating area, creating the perfect setting for summer barbecues, entertaining friends or simply relaxing outdoors. To the front, a driveway provides off-road parking and access to the integral garage.
Further benefits include gas central heating, double glazing and owned solar panels, helping to improve energy efficiency and reduce running costs.
Ideally located within a highly sought-after residential area, the property enjoys excellent road and public transport links to Leicester city centre, Fosse Park Retail Outlet, local parks and surrounding motorway networks, making commuting and family life equally convenient.
Hallway
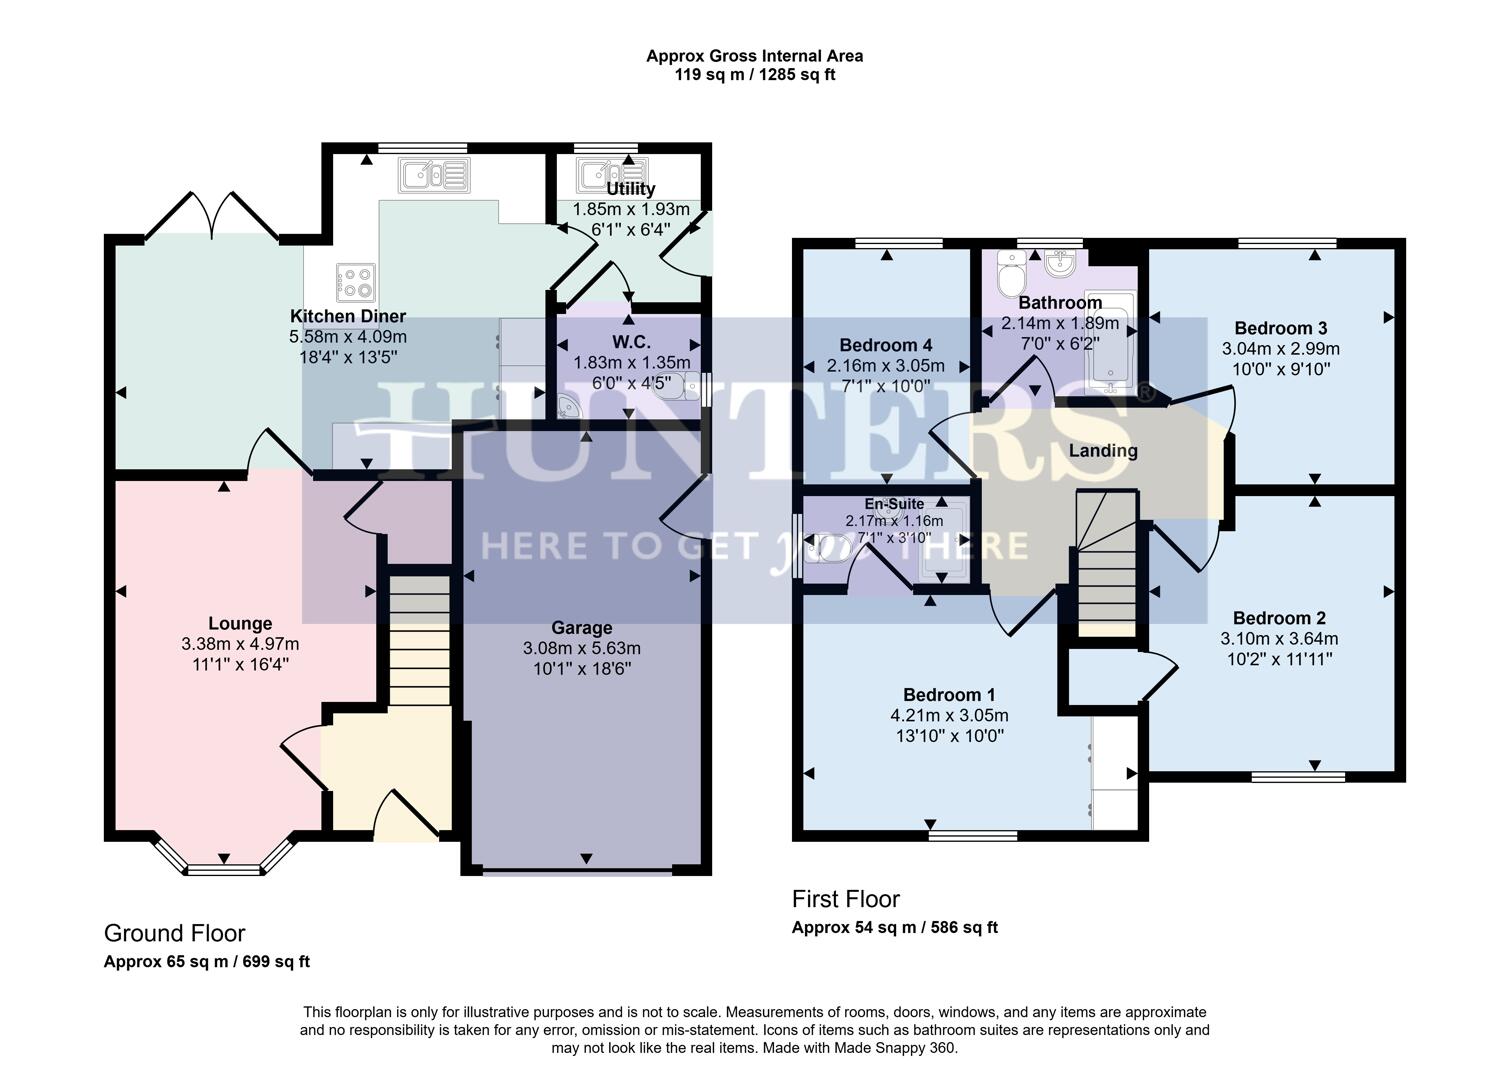
Lounge (3.38m x 4.97m)
Kitchen Diner (5.58m x 4.09m)
Utility (1.85m x 1.93m)
W.C. (1.83m x 1.35m)
Landing
Bedroom 1 (4.21m x 3.05m)
Bedroom 2 (3.10m x 3.64m)
Bedroom 3 (3.04m x 2.99m)
Bedroom 4 (2.16m x 3.05m)
Bathroom (2.14m x 1.89m)
En-Suite (2.17m x 1.16m)
Rear Garden
Garage (3.08m x 5.63m)
Material Information - Wigston
Verified Material Information
Council Tax band: D
Tenure: Freehold
Property type: House
Property construction: Standard construction
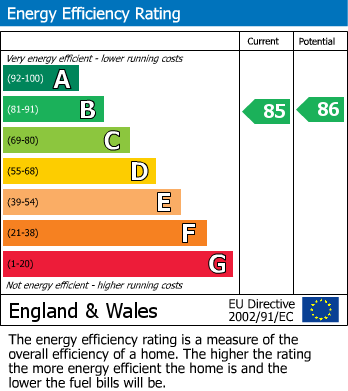
Energy Performance rating: B
Number and types of room: 4 bedrooms, 2 bathrooms, 1 reception
Electricity supply: Mains electricity
Solar Panels: Yes
Other electricity sources: No
Water supply: Mains water supply
Sewerage: Mains
Heating: Mains gas-powered central heating is installed.
Heating features: None
Broadband: FTTP (Fibre to the Premises)
Mobile coverage: O2 - Great, Vodafone - Great, Three - Good, EE - Good
Parking: Driveway, Garage, and On Street
Building safety issues: No
Restrictions - Listed Building: No
Restrictions - Conservation Area: No
Restrictions - Tree Preservation Orders: None
Public right of way: No
Long-term area flood risk: No
Historical flooding: No
Flood defences: No
Coastal erosion risk: No
Planning permission issues: No
Accessibility and adaptations: None
Coal mining area: No
Non-coal mining area: No
All information is provided without warranty. Contains HM Land Registry data © Crown copyright and database right 2021. This data is licensed under the Open Government Licence v3.0.
The information contained is intended to help you decide whether the property is suitable for you. You should verify any answers which are important to you with your property lawyer or surveyor or ask for quotes from the appropriate trade experts: builder, plumber, electrician, damp, and timber expert.
| Tenure: | Freehold |
|---|---|
| Council Tax Band: | D |
Council Tax band: D
Tenure: Freehold
Property type: House
Property construction: Standard construction
Energy Performance rating: B
Number and types of room: 4 bedrooms, 2 bathrooms, 1 reception
Electricity supply: Mains electricity
Solar Panels: Yes
Other electricity sources: No
Water supply: Mains water supply
Sewerage: Mains
Heating: Mains gas-powered central heating is installed.
Heating features: None
Broadband: FTTP (Fibre to the Premises)
Mobile coverage: O2 - Great, Vodafone - Great, Three - Good, EE - Good
Parking: Driveway, Garage, and On Street
Building safety issues: No
Restrictions - Listed Building: No
Restrictions - Conservation Area: No
Restrictions - Tree Preservation Orders: None
Public right of way: No
Long-term area flood risk: No
Historical flooding: No
Flood defences: No
Coastal erosion risk: No
Planning permission issues: No
Accessibility and adaptations: None
Coal mining area: No
Non-coal mining area: No
All information is provided without warranty. Contains HM Land Registry data © Crown copyright and database right 2021. This data is licensed under the Open Government Licence v3.0.
The information contained is intended to help you decide whether the property is suitable for you. You should verify any answers which are important to you with your property lawyer or surveyor or ask for quotes from the appropriate trade experts: builder, plumber, electrician, damp, and timber expert.
| Tax Band | % | Taxable Sum | Tax |
|---|
Want to explore Morcom Drive, Leicester further? Explore our local area guide
Struggling to find a property? Get in touch and we'll help you find your ideal property.