The Old Coal House, Sandy Lane, Kidderminster, DY11 5QZ

£800,000 | Available

4 bedroom Bungalow For Sale

or call 01384 443331
Standout Features

Property Description
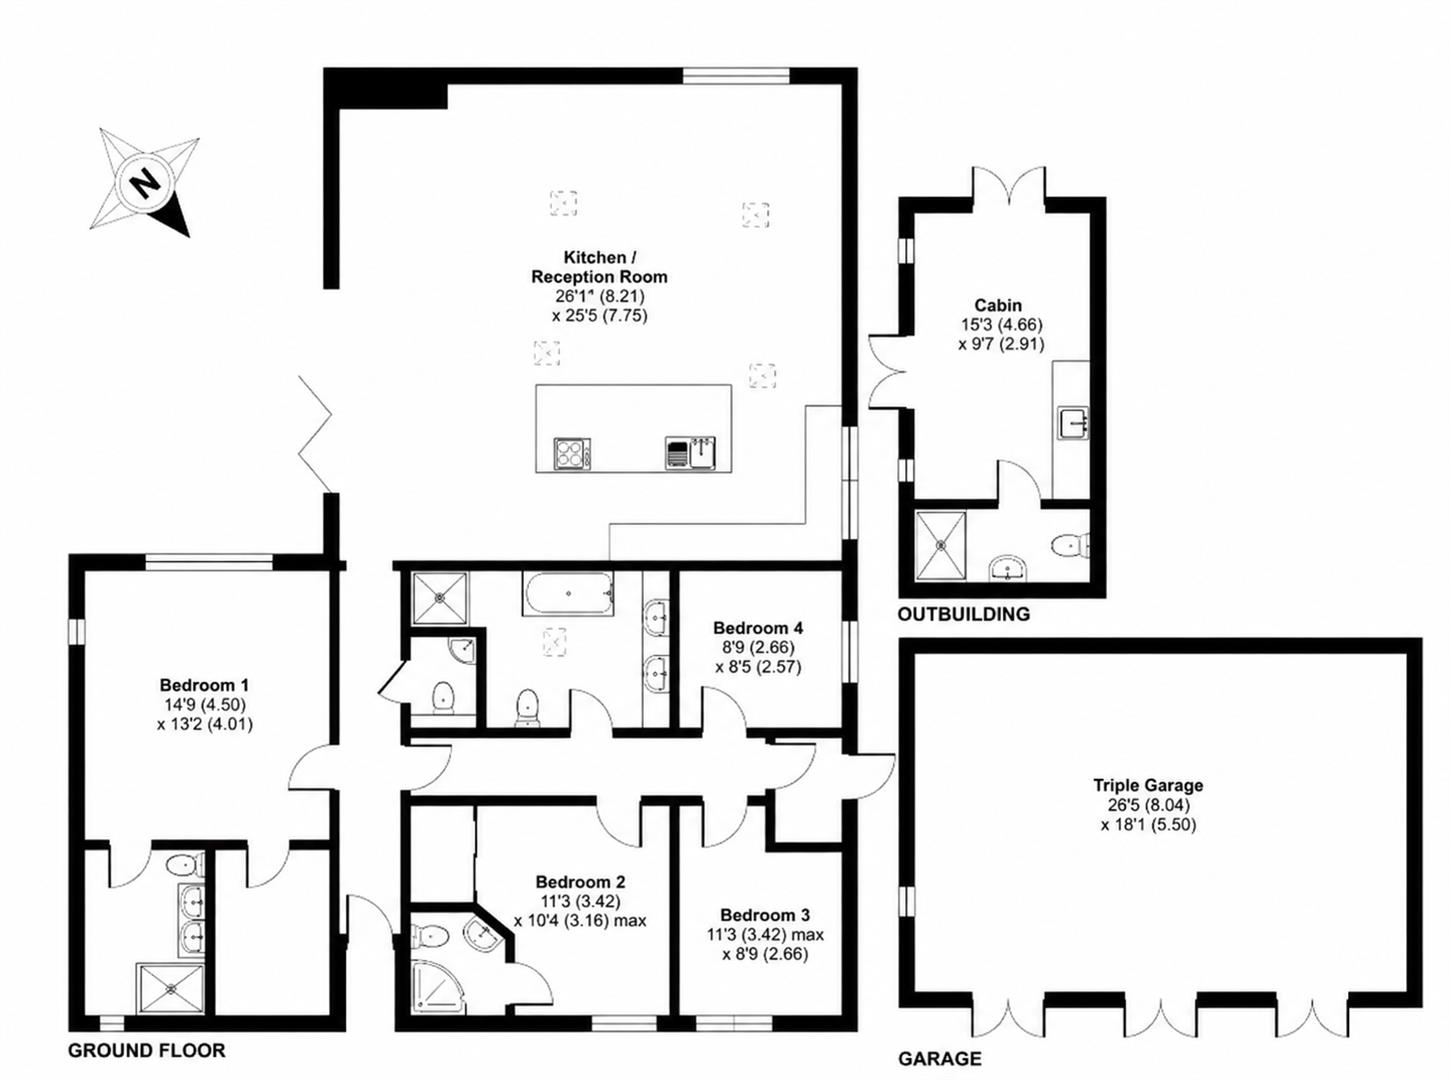
A unique opportunity to acquire this bespoke, one-of-a-kind four bedroom detached bungalow with beautiful rear outlook over rolling fields with garden cabin and detached triple garage. Sat behind electric gates at the head of the Lane; the property boasts a wrap-around garden with various seating areas and stunning open-plan kitchen dining living room connected by bi folding doors creating the perfect sociable back-drop ideal for entertaining. To summarise the accommodation on offer, the property in brief comprises: bright-and-airy entrance hall with useful storage space and access to guest cloakroom, impressive master bedroom with dual aspect, walk-in dressing room and en suite, further inner hall with guest bedroom, fitted wardrobes and en suite, two remaining bedrooms, large bathroom with separate walk-in shower and dual vanity units and utility/plant room with door leading to garden. The impressive kitchen dining living room offers ample space for both seating and dining with large centre island, bespoke fitted kitchen with a plethora of storage cupboards, high-end built-in appliances with Quartz worksurfaces, underfloor heating, log burning stove and triple aspect flooding the space with natural light. The rear garden is thoughtfully landscaped, is child friendly, offers a private aspect and uninterrupted views across adjacent fields. Furthermore the unique garden cabin offers additional flexible accommodation for guests complete with kitchenette and en suite. Additional benefits include being well-situated close to nearby Towns and Villages including Wolverley, Bewdley, Kidderminster and Stourbridge all offering excellent transport facilities as well as various reputable private and public schooling making it perfect for families. Properties like this are a genuine rare find and an opportunity not be missed with viewings highly recommended to appreciate what's on offer.

Front of The Property

Accessed via double electric gates leads to an impressive gravelled driveway and wrap-around garden, storm porch with door leading to entrance hall, mature shrub borders and ample space for motorhome and other parking.

Entrance Hall

With feature oak door with glass inserts leading from the front of the property, doors to various rooms and open to kitchen dining living room, storage cupboard, wooden floor and skylights.

Master Bedroom (4.5 x 4)

With doors to various rooms, wooden floor, dual aspect double glazed windows to side and rear and a central heating radiator.

En Suite

With a door leading from master bedroom, walk-in shower with waterfall shower head and separate shower attachment, his and hers vanity wash hand basins, marble worktop and matching upstands, WC, tiled floor and walls, recessed spotlights, extractor, double glazed window to front and a central heating towel rail.

Dressing Room

With a door leading from master bedroom, bespoke fitted cabinetry with rails and shelves, wooden floor and recessed spotlights.

Inner Hall

With doors to various rooms and recessed spotlights.

Bedroom Two (3.4 x 3.1 max)

With doors leading from inner hall and en suite, built-in wardrobes, wooden floor, double glazed window to front, skylight and a central heating radiator.

Bedroom Three (3.4 x 2.6)

With a door leading from inner hall, wooden floor, double glazed window to front and a central heating radiator.

Bedroom Four (2.6 x 2.5)

With a door leading from inner hall, wooden floor, double glazed window to side and a central heating radiator.

Bathroom

With a door leading from inner hall, large bath, separate walk-in shower with waterfall shower head, WC, his and hers vanity wash hand basins, recessed spotlights, tiled floor, part tiled walls, skylight and a chrome central heating towel rail.

Utility/Plant Room

With a door leading from inner hall, floor mounted central heating boiler, tank, plumbing for washing machine and double glazed door to garden.

Garden Cabin (4.6 x 2.9)

With double glazed doors and window leading from garden, space for seating, kitchenette with wooden worksurfaces, belfast sink, laminate floor, TV point, door to en suite with walk-in shower, WC, wash hand basin with tiled splashback, extractor and towel rail.

Triple Garage (8 x 5.5)

With doors leading from the front, useful storage space, racking, light, power and double glazed window to side.

Garden

With double glazed bi folding doors leading from kitchen dining living room and further double glazed door from utility/boot room, patio seating area, well maintained lawn, sleepers, mature shrubs and trees, venetian fencing, outside lighting, heated seating area, wood store, chipping stones, tap and access to garden cabin and triple garage.

Additional Information

The property is on oil fired central heating, has a septic tank and is situated at the head of a bridle path.


Additional Information
Tenure: Freehold
Council Tax Band: F

Rooms
Front of The Property
Accessed via double electric gates leads to an impressive gravelled driveway and wrap-around garden, storm porch with door leading to entrance hall, mature shrub borders and ample space for motorhome and other parking.
Entrance Hall
With feature oak door with glass inserts leading from the front of the property, doors to various rooms and open to kitchen dining living room, storage cupboard, wooden floor and skylights.
Master Bedroom
With doors to various rooms, wooden floor, dual aspect double glazed windows to side and rear and a central heating radiator.
4.5 x 4 (14'9" x 13'1")
En Suite
With a door leading from master bedroom, walk-in shower with waterfall shower head and separate shower attachment, his and hers vanity wash hand basins, marble worktop and matching upstands, WC, tiled floor and walls, recessed spotlights, extractor, double glazed window to front and a central heating towel rail.
Dressing Room
With a door leading from master bedroom, bespoke fitted cabinetry with rails and shelves, wooden floor and recessed spotlights.
Inner Hall
With doors to various rooms and recessed spotlights.
Bedroom Two
With doors leading from inner hall and en suite, built-in wardrobes, wooden floor, double glazed window to front, skylight and a central heating radiator.
3.4 x 3.1 max (11'1" x 10'2" max )
Bedroom Three
With a door leading from inner hall, wooden floor, double glazed window to front and a central heating radiator.
3.4 x 2.6 (11'1" x 8'6")
Bedroom Four
With a door leading from inner hall, wooden floor, double glazed window to side and a central heating radiator.
2.6 x 2.5 (8'6" x 8'2")
Bathroom
With a door leading from inner hall, large bath, separate walk-in shower with waterfall shower head, WC, his and hers vanity wash hand basins, recessed spotlights, tiled floor, part tiled walls, skylight and a chrome central heating towel rail.
Utility/Plant Room
With a door leading from inner hall, floor mounted central heating boiler, tank, plumbing for washing machine and double glazed door to garden.
Garden Cabin
With double glazed doors and window leading from garden, space for seating, kitchenette with wooden worksurfaces, belfast sink, laminate floor, TV point, door to en suite with walk-in shower, WC, wash hand basin with tiled splashback, extractor and towel rail.
4.6 x 2.9 (15'1" x 9'6")
Triple Garage
With doors leading from the front, useful storage space, racking, light, power and double glazed window to side.
8 x 5.5 (26'2" x 18'0")
Garden
With double glazed bi folding doors leading from kitchen dining living room and further double glazed door from utility/boot room, patio seating area, well maintained lawn, sleepers, mature shrubs and trees, venetian fencing, outside lighting, heated seating area, wood store, chipping stones, tap and access to garden cabin and triple garage.
Additional Information
The property is on oil fired central heating, has a septic tank and is situated at the head of a bridle path.

Mortgage calculator

Calculate Your Stamp Duty
£
Results
Stamp Duty To Pay:
Effective Rate:
Tax Band % Taxable Sum Tax

The Old Coal House, Sandy Lane, Kidderminster, DY11 5QZ

Want to explore The Old Coal House, Sandy Lane, Kidderminster, DY11 5QZ further? Explore our local area guide

Struggling to find a property? Get in touch and we'll help you find your ideal property.