Standout Features
- Two Ground Floor Bedroom Maisonette
- Bay-Fronted Living Room
- Private Front Garden
- Very Private Rear Garden
- Modern Kitchen and Bathroom
- Gas Central Heating
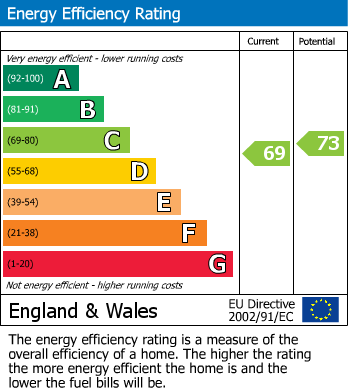
- Energy Rating (EPC) C
- Tenure - Leasehold with 945 Years Remaining on the Lease
- £0 Monthly Maintenance Charges | £0 Ground Rent | A Rated Council Tax
Property Description
Hunters Estate Agents are delighted to bring to the sales market, this lovely two-bedroom bay fronted ground floor maisonette, complete with its own front garden (often converted to off road parking) and beautiful rear garden.
Ground floor maisonettes are always popular when they become available because they offer all benefits of a bungalow at a fraction of the price. They are also very efficient to run being the lowest council tax band (A), and a monthly service charge of £0, and £0 ground rent. Even the energy efficiency rating is excellent with a rating of 69 out of a maximum 73 (cost effective score).
There cannot be a better first time buy, investment property or a cost effective early retirement property.
The accommodation on offer includes the following:
Ground Floor:
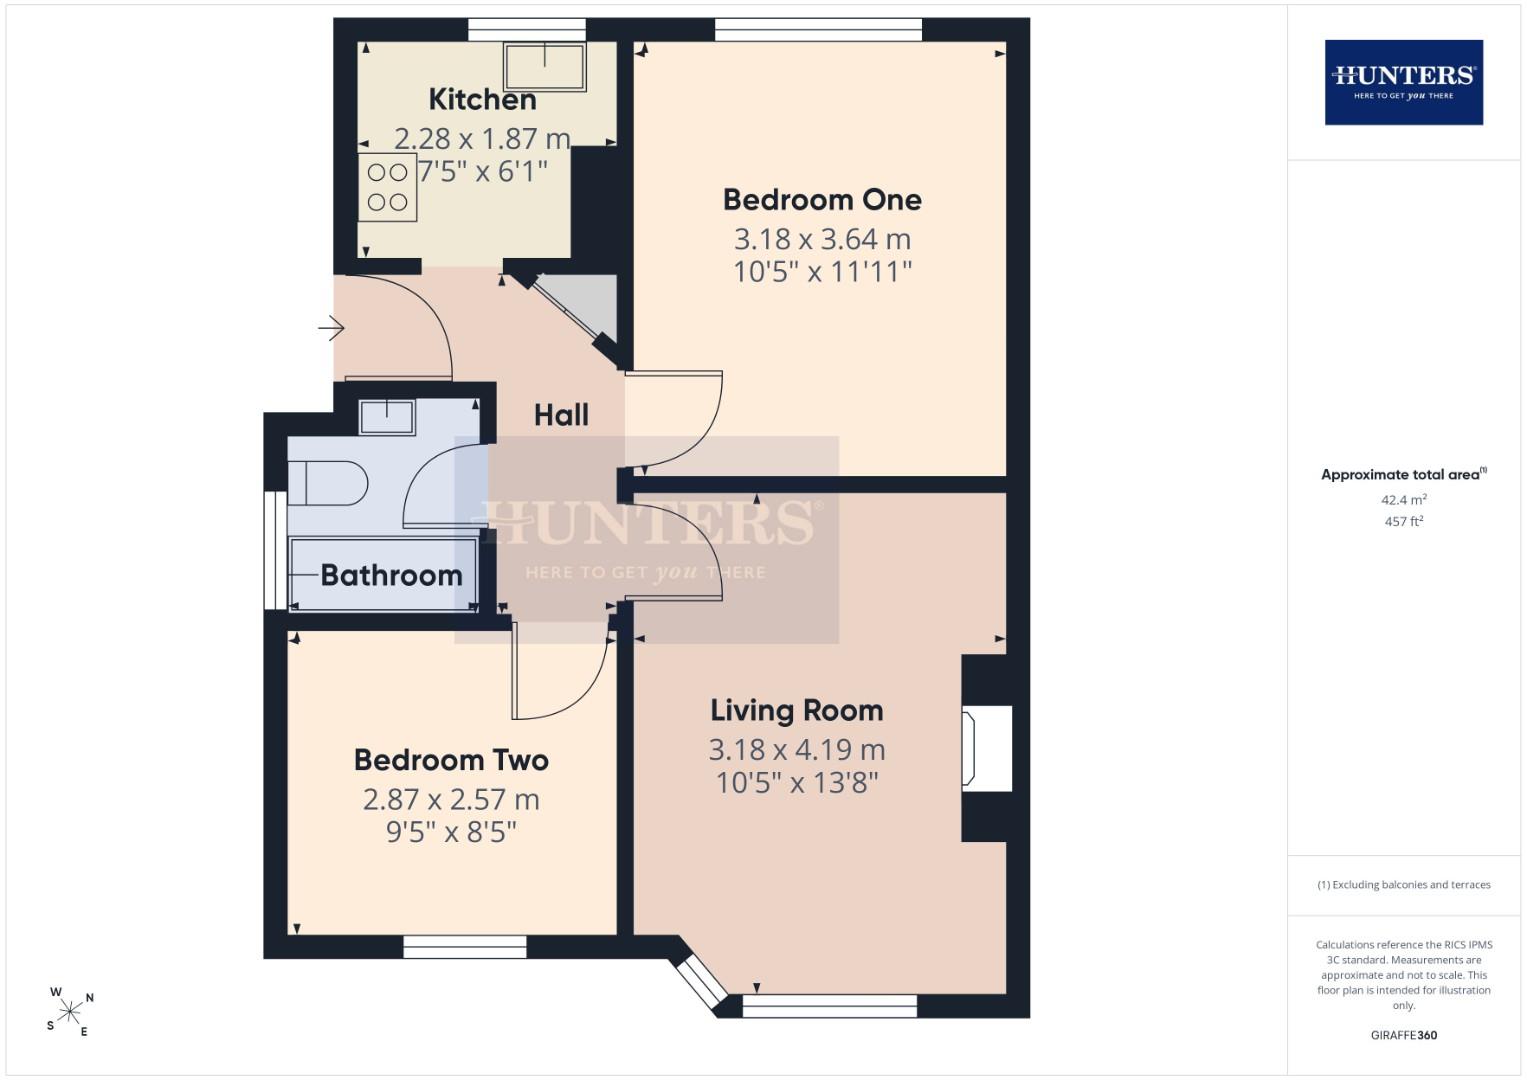
The property is approached via the side with a covered entrance leading to the entrance hall. All rooms are accessible from the hall with the living room and bedroom two facing the front elevation and bedroom one and the kitchen overlooking the rear garden. The bathroom is first on the left of the entrance hall being central to the whole property.
Outside:
The property is set back from the road behind its own recently laid stone chip front garden. These gardens are often successfully converted to off road parking (subject to the relevant permissions being obtained). The front garden belongs to the ground floor maisonette. The recently re-laid bloc-paved path down the side of the property leads to the front door and the rear garden. The owners of the property above have pedestrian right of way.
The rear garden enjoys a high degree of privacy being non-overlooked at the rear and is a credit to the current owners for making the garden such a nice place to unwind after a long days work.
We highly recommend this property.
All viewings are by appointment so call us today
Ground floor maisonettes are always popular when they become available because they offer all benefits of a bungalow at a fraction of the price. They are also very efficient to run being the lowest council tax band (A), and a monthly service charge of £0, and £0 ground rent. Even the energy efficiency rating is excellent with a rating of 69 out of a maximum 73 (cost effective score).
There cannot be a better first time buy, investment property or a cost effective early retirement property.
The accommodation on offer includes the following:
Ground Floor:
The property is approached via the side with a covered entrance leading to the entrance hall. All rooms are accessible from the hall with the living room and bedroom two facing the front elevation and bedroom one and the kitchen overlooking the rear garden. The bathroom is first on the left of the entrance hall being central to the whole property.
Outside:
The property is set back from the road behind its own recently laid stone chip front garden. These gardens are often successfully converted to off road parking (subject to the relevant permissions being obtained). The front garden belongs to the ground floor maisonette. The recently re-laid bloc-paved path down the side of the property leads to the front door and the rear garden. The owners of the property above have pedestrian right of way.
The rear garden enjoys a high degree of privacy being non-overlooked at the rear and is a credit to the current owners for making the garden such a nice place to unwind after a long days work.
We highly recommend this property.
All viewings are by appointment so call us today
Living Room (3.18 x 4.19)
Kitchen (2.28 x 1.87)
Bedroom One (3.18 x 3.64)
Bedroom Two (2.87 x 2.57)
Bathroom (1.67 x 1.85)
Additional Information
| Tenure: | Leasehold |
|---|---|
| Lease Years Remaining: | 945 |
| Council Tax Band: | A |
Rooms
Living Room
3.18 x 4.19 (10'5" x 13'8")
Kitchen
2.28 x 1.87 (7'5" x 6'1")
Bedroom One
3.18 x 3.64 (10'5" x 11'11")
Bedroom Two
2.87 x 2.57 (9'4" x 8'5")
Bathroom
1.67 x 1.85 (5'5" x 6'0")
Utilities
Broadband:
Fibre to Premises
Electricity:
Mains Supply
Sewerage:
Mains Supply
Water:
Heating:
Gas Central
Mortgage calculator
Calculate Your Stamp Duty
Results
Stamp Duty To Pay:
Effective Rate:
| Tax Band | % | Taxable Sum | Tax |
|---|
Orchard Avenue, Cheltenham
Want to explore Orchard Avenue, Cheltenham further? Explore our local area guide
Struggling to find a property? Get in touch and we'll help you find your ideal property.