Standout Features
- Beautiful Condition Throughout
- Period Features
- Quality New En-Suite & Bathroom
- Wood Flooring
- Large Kitchen Diner
- Popular Street
- Close to Local Independent Amenities
- Great Transport Links & Cycle Path Access
- Two Huge Double Bedrooms
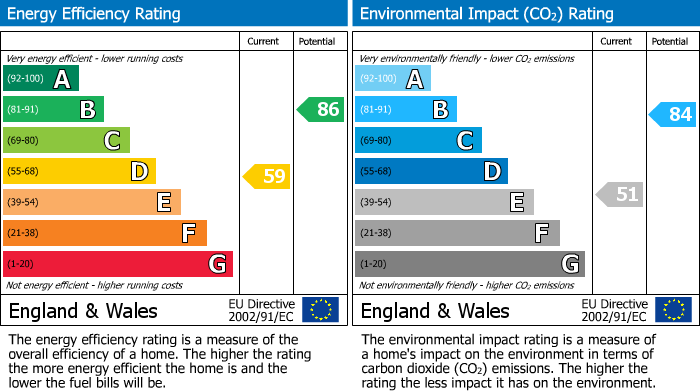
- 91 Square Meters - EPC D
Property Description
**Stunning Kitchen Diner, Stylish Bathroom & Luxury En-Suite!** If you're searching for your first home, this beautifully presented two-bedroom property offers the perfect blend of character, space and convenience. Tucked away on a quiet, popular road in Easton, you'll be just moments from the train station, cycle path and local amenities. The heart of the home is the impressive kitchen diner, a bright, welcoming space that's perfect for cooking, entertaining and everyday living. Finished with plenty of charm, it opens directly onto the garden, with a modern family bathroom completing the ground floor. To the front, the cosy lounge provides the perfect retreat to relax and unwind. Upstairs, you'll find two exceptionally generous double bedrooms, including a superb back bedroom with a newly fitted, high-quality en-suite shower room, a rare feature for homes of this style. With spacious accommodation throughout, stylish finishes and a fantastic location for commuters and city living, this is a home that's ready to move straight into and enjoy.
Front Door
Wood panel period style door, dado rail, cornice, stripped and varnished floor boards, radiator and cupboard housing utility meter. Central stair case to the first floor, doors into..
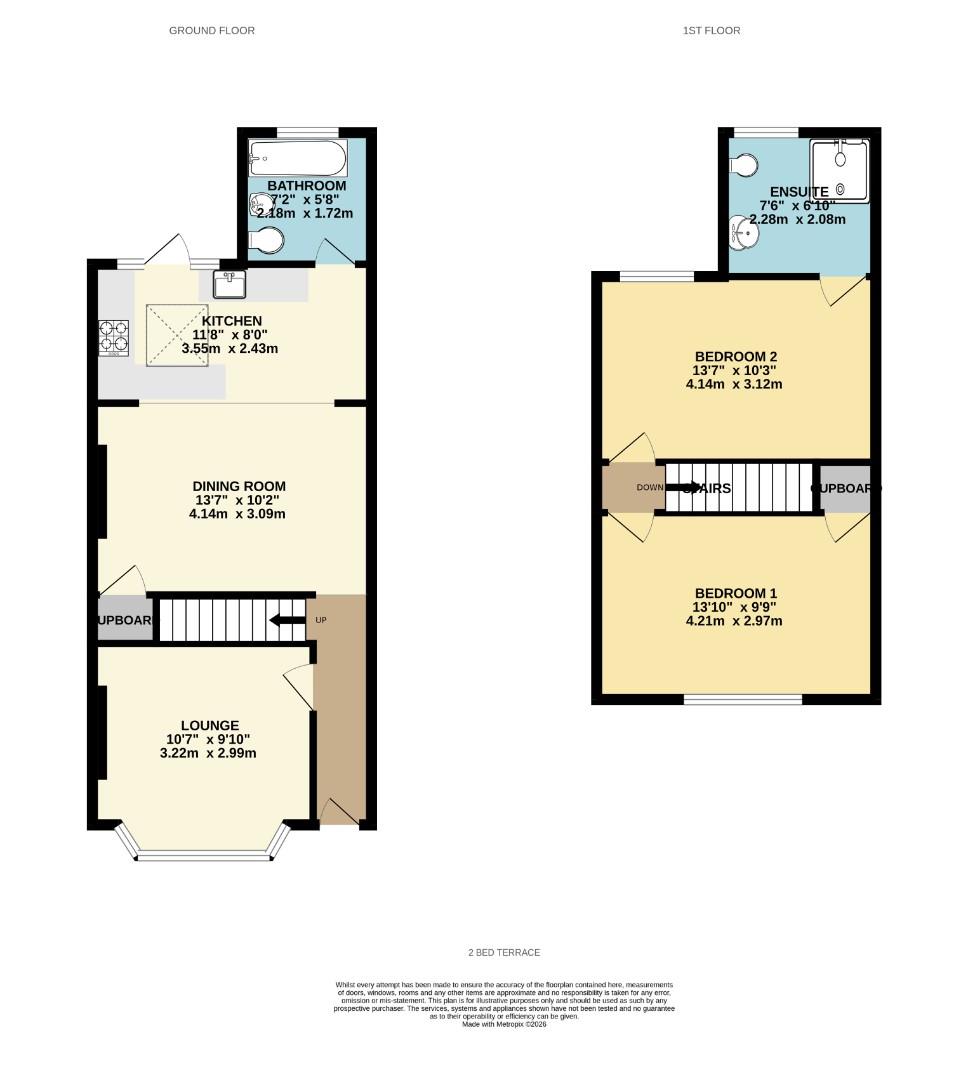
Lounge (3.22 x 2.99)
Double glazed bay window to front, chimney breast, stripped and varnished wood floor boards, wall mounted radiator and shelving to the recesses.
Dining Room (4.14 x 3.09)
Stripped and varnished floor boards, built in under stairs cupboard, chimney breast, radiator, fitted shelving, opening into..
Kitchen (3.55 x 2.43)
An ergonomic kitchen with breakfast bar, comprising a range of matching wall and base units with solid wooden square edge work surfaces, ceramic sink with mixer tap, built in gas hob and an electric oven beneath with chrome effect extractor hood over. integrated dishwasher, space for fridge freezer, finished with quarry tiled flooring and spot lights and a sky light over. uPVC door with windows to side leading to rear garden, door into..
Bathroom (2.18 x 1.72)
An elegant white three piece comprising a tiled panelled bath with shower over and tiled splash backs, low level W.C., a vanity unit encasing a wash hand basin, chrome towel radiator, extractor fan. Finished with a frosted double glazed window to the rear and chequered tiled flooring.
Bedroom One (4.21 x 2.97)
Double and single double glazed windows to front, stripped and varnished floor boards, built in cupboard, radiator and chimney breast.
Bedroom Two (4.14 x 3.12)
Double glazed window to rear, stripped and varnished floor boards, radiator and chimney breast.
En-Suite Shower Room (2.28 x 2.08)
Recently finished with quality tiling to walls and floor, walk in shower with glass side screen, brushed brass fittings to shower and ceramic bowl wash hand basin sitting on wooden vanity unit, floating inset wc with inset brass flush, towel radiator, obscure glazed window to rear, extractor fan
Garden
A charming courtyard, laid to paving and enclosed by close boarded fencing.
Additional Information
| Tenure: |
Freehold |
| Council Tax Band: |
A |
Rooms
Front Door
Wood panel period style door, dado rail, cornice, stripped and varnished floor boards, radiator and cupboard housing utility meter. Central stair case to the first floor, doors into..
Lounge
Double glazed bay window to front, chimney breast, stripped and varnished wood floor boards, wall mounted radiator and shelving to the recesses.
3.22 x 2.99 (10'6" x 9'9")
Dining Room
Stripped and varnished floor boards, built in under stairs cupboard, chimney breast, radiator, fitted shelving, opening into..
4.14 x 3.09 (13'6" x 10'1")
Kitchen
An ergonomic kitchen with breakfast bar, comprising a range of matching wall and base units with solid wooden square edge work surfaces, ceramic sink with mixer tap, built in gas hob and an electric oven beneath with chrome effect extractor hood over. integrated dishwasher, space for fridge freezer, finished with quarry tiled flooring and spot lights and a sky light over. uPVC door with windows to side leading to rear garden, door into..
3.55 x 2.43 (11'7" x 7'11")
Bathroom
An elegant white three piece comprising a tiled panelled bath with shower over and tiled splash backs, low level W.C., a vanity unit encasing a wash hand basin, chrome towel radiator, extractor fan. Finished with a frosted double glazed window to the rear and chequered tiled flooring.
2.18 x 1.72 (7'1" x 5'7")
Bedroom One
Double and single double glazed windows to front, stripped and varnished floor boards, built in cupboard, radiator and chimney breast.
4.21 x 2.97 (13'9" x 9'8")
Bedroom Two
Double glazed window to rear, stripped and varnished floor boards, radiator and chimney breast.
4.14 x 3.12 (13'6" x 10'2")
En-Suite Shower Room
Recently finished with quality tiling to walls and floor, walk in shower with glass side screen, brushed brass fittings to shower and ceramic bowl wash hand basin sitting on wooden vanity unit, floating inset wc with inset brass flush, towel radiator, obscure glazed window to rear, extractor fan
2.28 x 2.08 (7'5" x 6'9")
Garden
A charming courtyard, laid to paving and enclosed by close boarded fencing.
Utilities
Mortgage calculator
Monthly Repayments:
£
Are you ready to take the next step?
Speak with one of our team and we can help you find out your affordability.
All fields must be numbers
Calculate Your Stamp Duty
Results
Stamp Duty To Pay:
Effective Rate:
| Tax Band |
% |
Taxable Sum |
Tax |
Lena Street, Easton, Bristol, BS5 6DB
Want to explore Lena Street, Easton, Bristol, BS5 6DB further? Explore our local area guide
Struggling to find a property? Get in touch and we'll help you find your ideal property.