- Two Bedroom Apartment
- Gas Central Heating
- Two Double Bedrooms
- Two Bathrooms
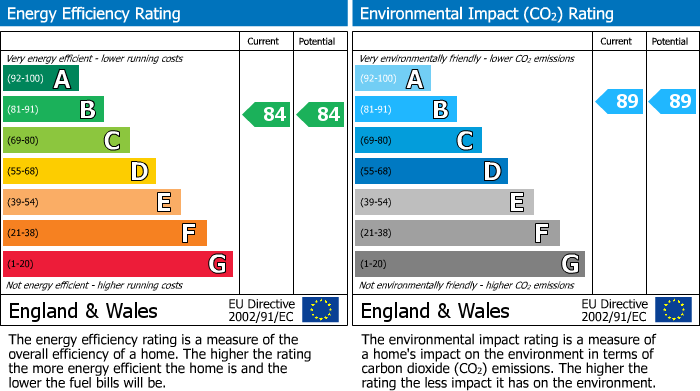
- EPC Rating B
- 1 Allocated Parking Bay
- Council Tax Band C
- Deposit £1500.00
The apartment offers open plan kitchen / dining room and living room, two bedrooms and two bathrooms. Available Now. EPC Rating B. Council Tax band C. Deposit £1500.00
KITCHEN / LOUNGE (7.16 x 3.30])
Kitchen - Designer kitchen with integrated Zanussi appliances and quartz stone worktop and upstands. Fascino stainless steel hand finished sink. Gas fired central heating system via radiators. Patio door to rear with small terrace area.
Living Room - Wood flooring.
KITCHEN / LOUNGE (7.16 x 3.30)
Kitchen - Designer kitchen with integrated Zanussi appliances and quartz stone worktop and upstands. Fascino stainless steel hand finished sink. Gas fired central heating system via radiators. Patio door to rear with small terrace area.
Living Room - Wood flooring.
MASTER BEDROOM (4.11 x 3.09)
Double bedroom. Sash window to rear. Carpeted. Integrated wardrobes. Door to en suite
MASTER BEDROOM (4.11 x 3.09)
Double bedroom. Sash window to Rear. Carpeted. Integrated wardrobes. Door to en suite
ENSUITE BATHROOM
Fascino digitally controlled smart tap. Smart mirror with LED lighting, shaver socket. Digital clock and de-mist pad. Walnut vanity unit with integrated storage space and black porcelain worktop. RAK ceramics basins. RAK ceramics hygiene and WC with RAK rak rimless panel and soft close design seat. Fascino smart shower. Heated chrome towel rails. Porcelain walls and floor tiles.
BEDROOM TWO (3.68 x 2.69)
Double bedroom. New Carpets. Sash window to rear.
BEDROOM TWO (3.68 x 2.69)
Double bedroom. New Carpets. Sash window to rear
.
BATHROOM
Fascino digitally controlled smart tap. Smart mirror with LED lighting, shaver socket, digital close and de-mist pad. Walnut vanity unit with integrated storage space and black porcelain worktop. RAK ceramics basin. RAk ceramic hygiene and WC with rak rimless panel and soft close design seat. Fascino smart shower. Heated chrome towel rails. Porcelain wall and floor tiles. Low-level LED strip lighting to bath.
OUTSIDE
Under covered parking for one vehicle. Small Patio area.
| Council Tax Band: | C |
|---|
Living Room - Wood flooring.
7.16m x 3.30m]
Living Room - Wood flooring.
7.16m x 3.30m
4.11m x 3.09m
4.11m x 3.09m
3.68m x 2.69m
.
3.68m x 2.69m
Want to explore Arbury Place, Baldock, Herts, SG7 5FE further? Explore our local area guide
Struggling to find a property? Get in touch and we'll help you find your ideal property.