- WELL PRESENTED MID TOWN HOUSE
- GOOD SIZE KITCHEN DINER
- LIGHT AND SPACIOUS LOUNGE
- REAR ENCLOSED GARDEN
- DRIVEWAY FOR TWO CARS
- SOUGHT AFTER AREA WITHIN LITTLEBOROUGH
- SOLD WITH NO ONWARD CHAIN
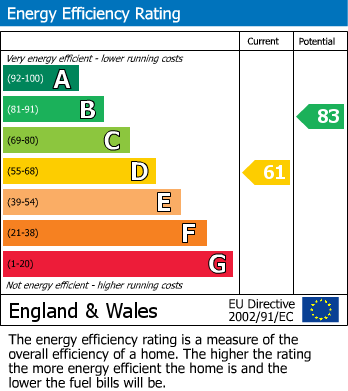
- EPC RATING D
- COUNCIL TAX BAND B
- LEASEHOLD
Modernised throughout, the property offers a spacious, light-filled lounge and a generous dining kitchen, ideal for both everyday family living and entertaining.
To the first floor are three well-proportioned bedrooms, two of which are generous doubles and a contemporary three-piece family bathroom.
Externally, the property features a private driveway to the front providing off-road parking, while the landscaped rear garden offers an attractive and low-maintenance outdoor space, perfect for relaxing or entertaining.
Early viewing is highly recommended to fully appreciate the quality, space, and superb location of this fantastic family home. SOLD WITH NO ONWARD CHAIN.
Entrance
A welcoming entrance hall with stair access to the first floor and door leading to the lounge.
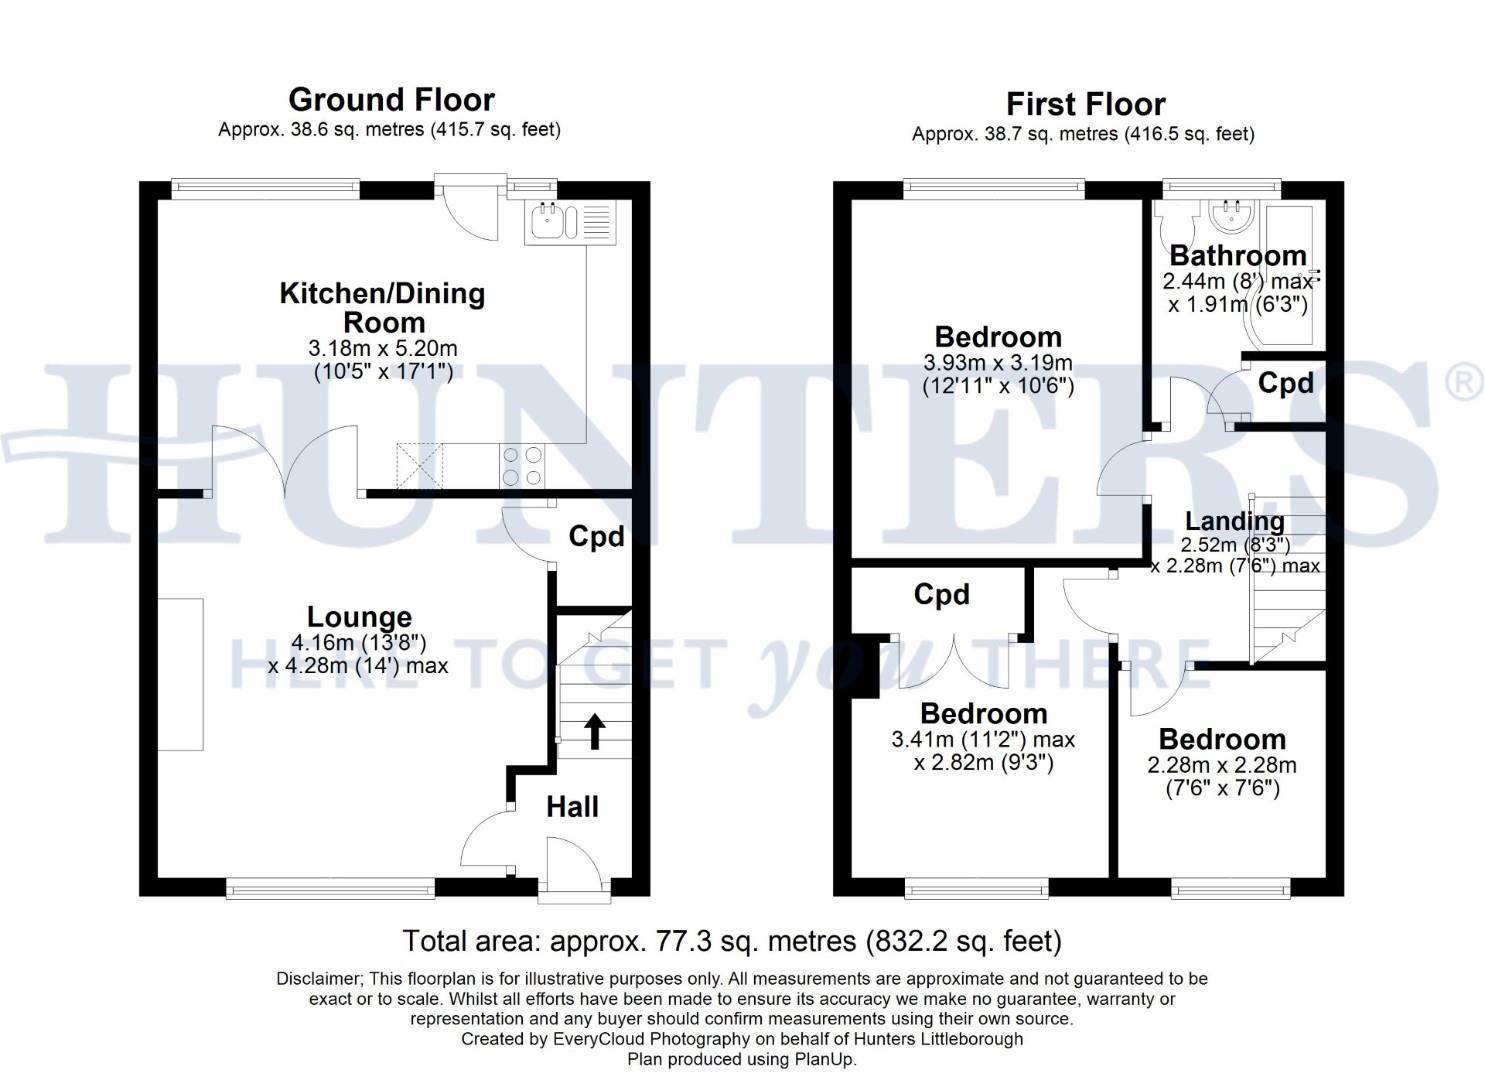
Lounge (4.16 x 4.28 max)
Spacious lounge that is light and bright with feature fireplace giving the room a nice focal point, useful under stairs storage cupboard and double glazed window to the front elevation.
Kitchen Diner (3.18 x 5.20)
Fitted with a range of wall and base units, stainless steel sink, electric oven and hob, over the head extractor fan, plumbing for washing machine and space for a tumble dryer and a free standing fridge freezer. Plenty of space for a good size family dining table. A window and door looks out over the rear garden.
Landing
Access to all first floor rooms and the loft space, which is a generous size, has been boarded with a pull down ladder and light.
Bedroom one (3.93 x 3.19)
Light and bright double bedroom with built in fitted wardrobes located to the rear of the property which over looks the gardens and the hilltops in the distance.
Bedroom two (3.41 max x 2.82)
Beautifully decorated double bedroom with built in fitted wardrobes and a window to the front aspect.
Bedroom three (2.28 x 2.28)
Single bedroom with a useful built in storage cupboard.
Bathroom (2.44 max x 1.91)
White fitted bathroom suite comprising of a fitted bath with over head shower, low level WC, vanity wash basin, fitted storage cupboard housing the boiler and heated chrome towel rail.
Garden and Parking
To the front, off road parking has been created with a path leading to the front door. The rear garden is a good size with lawn area and a paved patio seating area to enjoy in those warmer months. There is also useful storage shed.
Material Information - Littleborough
Tenure Type; LEASEHOLD
Leasehold Years remaining on lease; 940
Leasehold Ground Rent Amount: £12.00
Council Tax Banding; ROCHDALE COUNCIL BAND B
| Tenure: | Leasehold |
|---|---|
| Lease Years Remaining: | 940 |
| Ground Rent: | £12 per year |
| Council Tax Band: | B |
3.18 x 5.20 (10'5" x 17'0")
3.93 x 3.19 (12'10" x 10'5")
3.41 max x 2.82 (11'2" max x 9'3")
2.28 x 2.28 (7'5" x 7'5")
2.44 max x 1.91 (8'0" max x 6'3")
Leasehold Years remaining on lease; 940
Leasehold Ground Rent Amount: £12.00
Council Tax Banding; ROCHDALE COUNCIL BAND B
| Tax Band | % | Taxable Sum | Tax |
|---|
Want to explore Shore Mount, Littleborough, OL15 8EN further? Explore our local area guide
Struggling to find a property? Get in touch and we'll help you find your ideal property.