- NEWLY REFURBISHED
- PREVIOUSLY 2 PROPERTIES
- 4 BERROOMS
- GUEST WC
- 2 RECEPTION ROOMS
- GAS CENTRAL HEATING
- UPVC DOUBLE GLAZING
- REAR GARDEN
- NO CHAIN
- IDEAL INVESTMENT
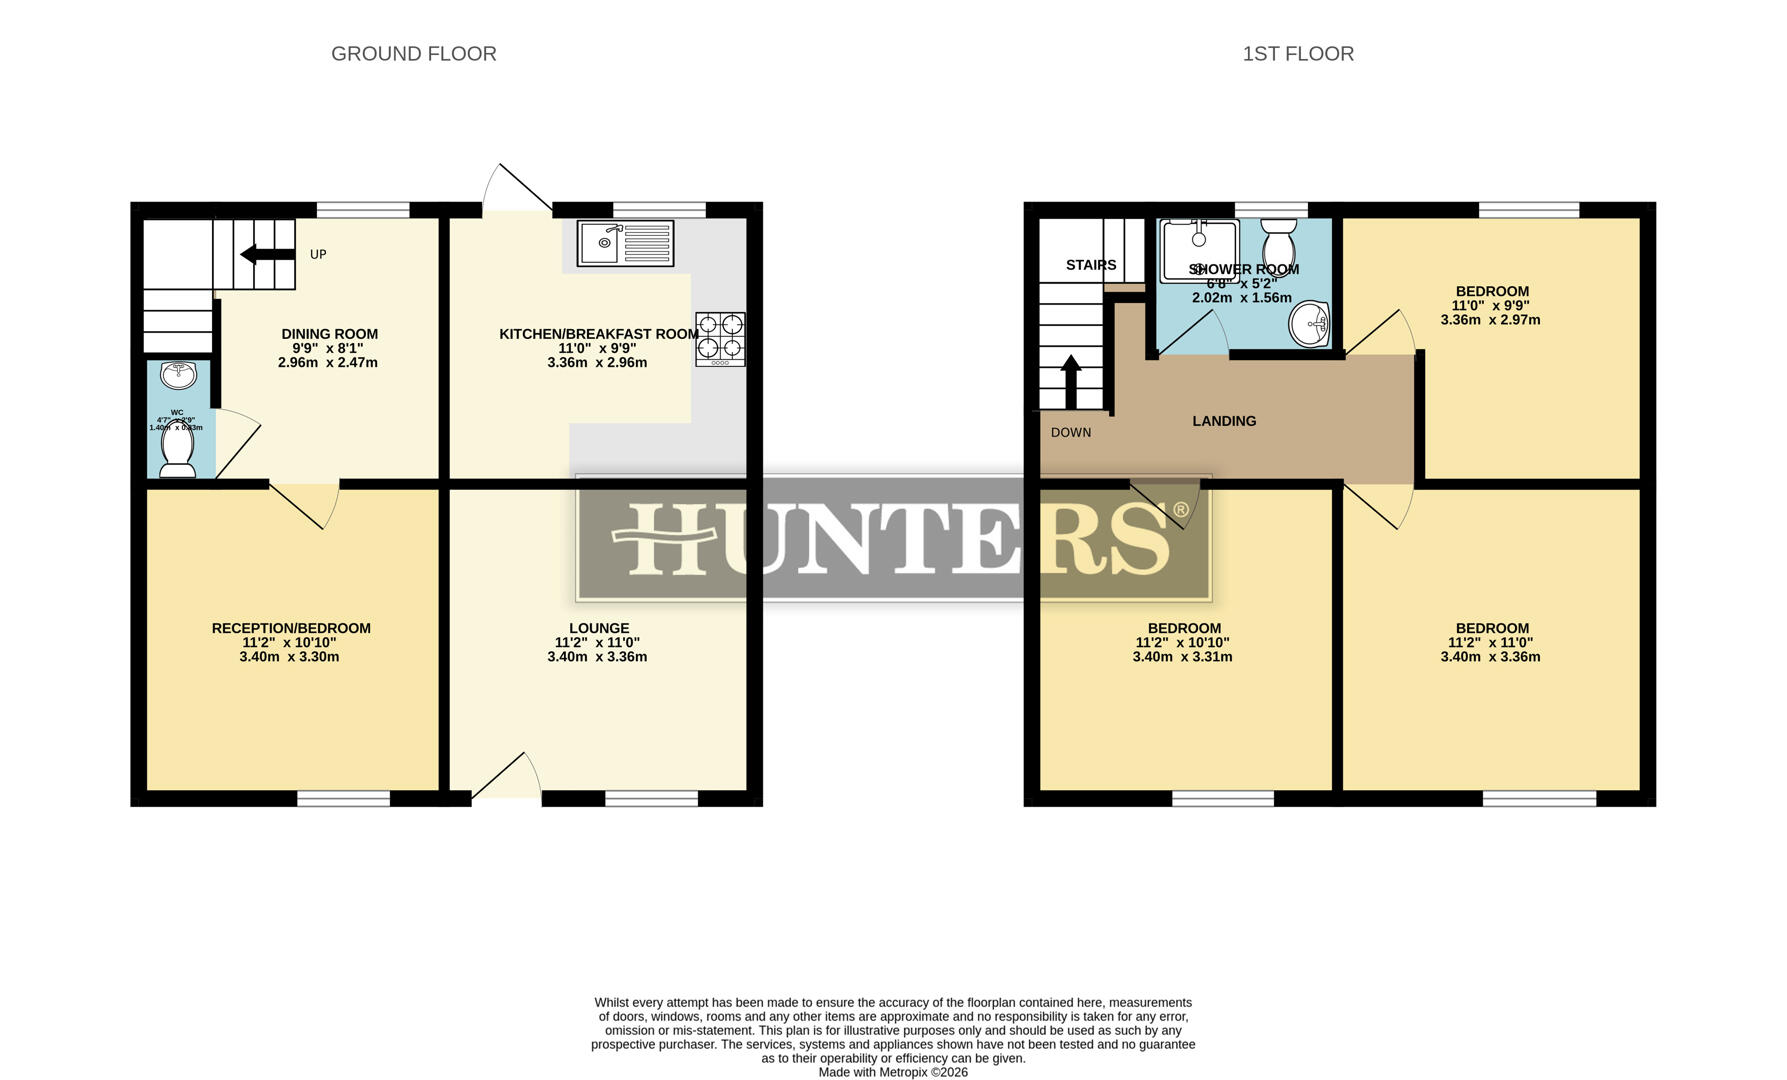
Originally two properties now combined into one, the home provides approximately 913 sq ft of accommodation across two floors. The ground floor features a reception/bedroom (ideal as a fifth sleeping space or home office), a generous lounge, separate dining room, and a well-equipped kitchen/breakfast room with space for dining. A useful ground floor WC completes the level.
To the first floor there are three good-sized bedrooms and a modern shower room. The property benefits from a practical layout with stairs centrally positioned for easy access.
This adaptable home would suit a growing family or an investor looking for strong rental potential. The layout lends itself well to multi-generational living or, subject to the necessary planning permissions and licences, conversion to a House in Multiple Occupation (HMO).
With its flexible configuration and substantial overall space, the property represents a fantastic opportunity in a convenient location close to local amenities, transport links, and schools.
Viewings are highly recommended to fully appreciate the potential on offer. EPC Rating C
Lounge (3.40m x 3.36m)
The lounge offers a bright and airy space, illuminated by natural light through a window and a door with a glazed panel, leading to the outside. It features clean white walls and light wood flooring, creating a fresh and welcoming atmosphere. A modern vertical radiator adds a contemporary touch to the room, which opens directly into the kitchen/breakfast room.
Kitchen/Breakfast Room (3.36m x 2.96m)
This kitchen/breakfast room is thoughtfully designed with a modern feel, featuring grey cabinetry with sleek finishes and marble-effect worktops and splashbacks. It includes built-in appliances such as an oven and gas hob, along with a stainless steel extractor hood. The space is well lit by a window and a back door that opens out into the rear courtyard, allowing for easy access and natural light. The flooring continues with the light wood effect, creating a sense of continuity with the lounge.
Dining Room (2.96m x 2.47m)
The dining room, positioned adjacent to the lounge, benefits from a tranquil, neutral decor with white walls and light wood effect flooring. A window provides natural light, enhancing the calm and inviting atmosphere. The room's layout allows for versatile use, whether as a formal dining space or an additional seating area.
Reception/Bedroom (3.40m x 3.30m)
This versatile room on the ground floor serves as a reception room or bedroom, featuring bright white walls and light wood effect flooring that maximise the natural light from the front-facing window. The space is simple and adaptable, ideal for use as a bedroom, study, or additional living area depending on your needs.
Landing
The landing offers access to three bedrooms and the shower room, with a staircase connecting the floors. The clean, neutral decor provides a welcoming transition between rooms.
Bedroom 1 (3.36m x 2.97m)
This bedroom presents a peaceful and bright space with white walls and light wood effect flooring. The window lets in plenty of natural light, creating a welcoming and restful atmosphere.
Bedroom 2 (3.40m x 3.31m)
Bedroom 2 is a generously proportioned room with a bright window allowing natural light to flood in. The room features a neutral white colour palette and light wood flooring, providing a versatile space that can be personalised easily.
Bedroom 3 (3.40m x 3.36m)
Another spacious bedroom filled with natural light from the front-facing window. The room is finished with white walls and light wood effect flooring, enhancing its bright and airy feel.
Shower Room (2.02m x 1.56m)
The shower room is compact yet functional, featuring a walk-in shower with glass doors, a toilet, and a modern wash basin set in a vanity unit. Light-coloured tiles surround the shower area, complementing the clean and fresh aesthetic of the space.
Rear Garden
The rear courtyard is a walled outdoor space with a paved surface, offering privacy and low maintenance. It is accessed directly from the kitchen and provides a secure area that could be ideal for outdoor seating, storage, or a small garden setup with potential for personalisation.
| Tenure: | Leasehold |
|---|---|
| Lease Years Remaining: | 809 |
| Ground Rent: | £2 per year |
| Council Tax Band: | C |
| Tax Band | % | Taxable Sum | Tax |
|---|
Want to explore Mossley Road, Ashton-Under-Lyne further? Explore our local area guide
Struggling to find a property? Get in touch and we'll help you find your ideal property.