- 3 BEDROOM TERRACE HOUSE
- ENTRANCE LOBBY
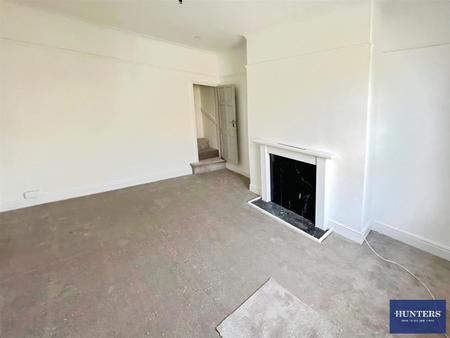
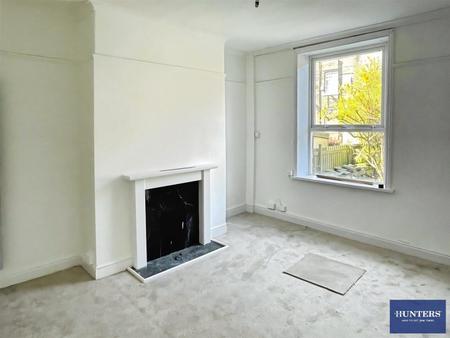
- LOUNGE
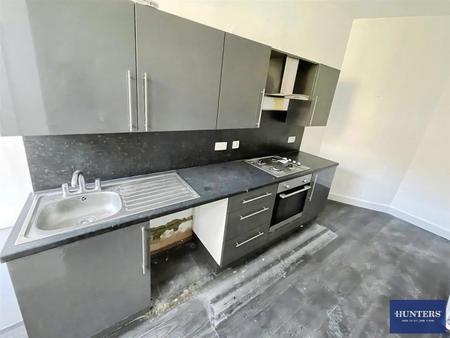
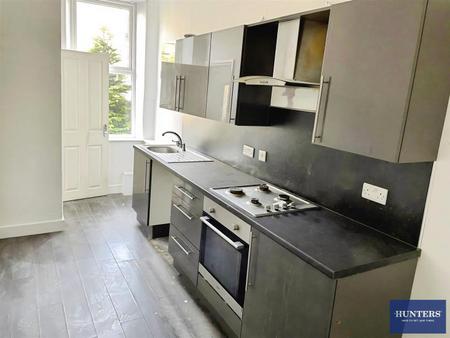
- FULLY FITTED KITCHEN
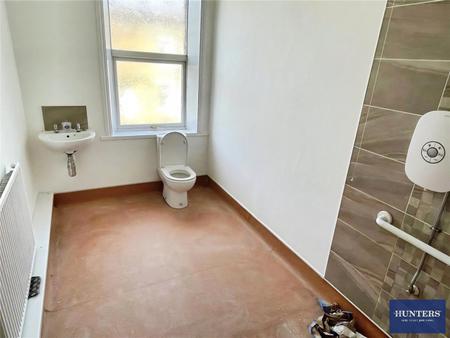
- WET ROOM WITH SHOWER
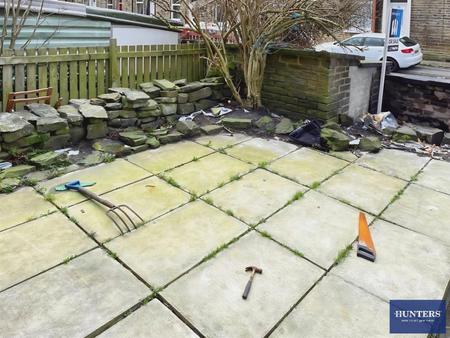
- FRONT ENCLOSED YARD
- CLOSE TO AMENITIES
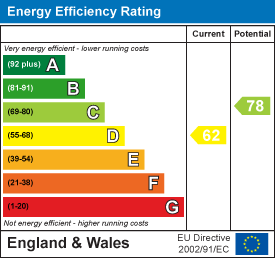
- EPC GRADE D - COUNCIL TAX BAND A
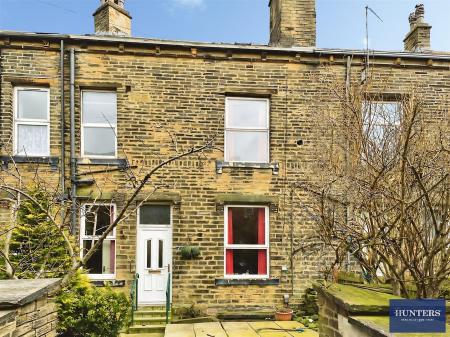
Nestled on the charming Chestnut Street in Halifax, this delightful mid-terrace house offers a perfect blend of comfort and convenience. Spanning an impressive 1,432 square feet, the property features three well-proportioned bedrooms, making it an ideal choice for families or those seeking extra space.
Upon entering, you are welcomed by a spacious entrance lobby that leads into a cosy lounge, perfect for relaxation or entertaining guests. The fully fitted kitchen is a highlight of the home, providing ample space for culinary pursuits and family gatherings. The property also boasts a modern wet room with a shower, ensuring practicality and ease for daily routines.
Outside, the front enclosed yard offers a private outdoor space, ideal for enjoying a morning coffee or evening relaxation. Additionally, the property includes parking for one vehicle, a valuable feature in this bustling area.
Situated close to local amenities, residents will benefit from easy access to shops, schools, and public transport, making daily life both convenient and enjoyable. With an Energy Performance Certificate (EPC) grade of D and a council tax band of A, this home presents an attractive option for those looking to settle in a vibrant community.
This three-bedroom terrace house on Chestnut Street is not just a property; it is a place to create lasting memories. Do not miss the opportunity to make it your own.
GROUND FLOOR
Entrance Lobby
Lounge
4.47 x 4.04 (14'7" x 13'3")
Kitchen
5.3 x 1.96 (17'4" x 6'5")
FIRST FLOOR
Landing
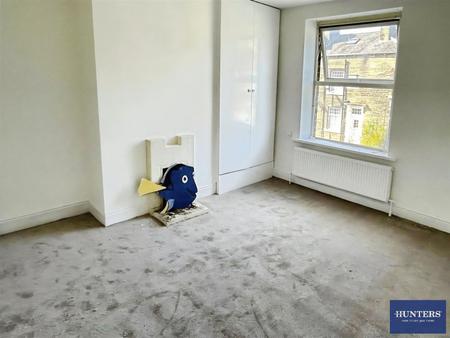
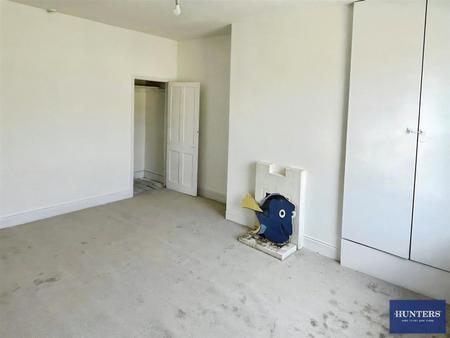
Bedroom One
4.51 x 3.54 (14'9" x 11'7")
Wet Room
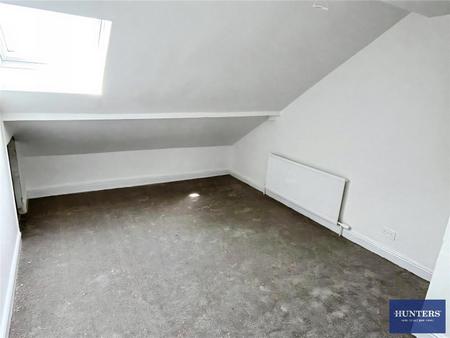
Attic Bedroom Two
4.52 x 3.3 (14'9" x 10'9")
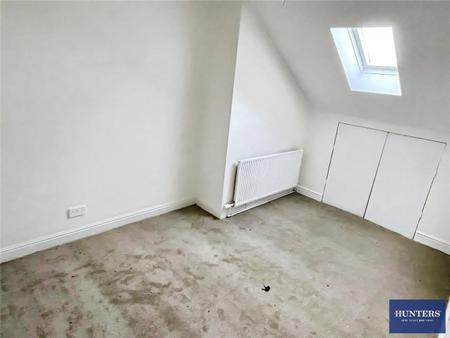
Attic Bedroom Three
4.17 x 2.7 (13'8" x 8'10")
| Tenure: | Freehold |
|---|---|
| Council Tax Band: | A |
4.47 x 4.04 (14'7" x 13'3")
5.3 x 1.96 (17'4" x 6'5")
4.51 x 3.54 (14'9" x 11'7")
4.52 x 3.3 (14'9" x 10'9")
4.17 x 2.7 (13'8" x 8'10")
| Tax Band | % | Taxable Sum | Tax |
|---|
Want to explore Chestnut Street, Halifax, HX1 3QS further? Explore our local area guide
Struggling to find a property? Get in touch and we'll help you find your ideal property.