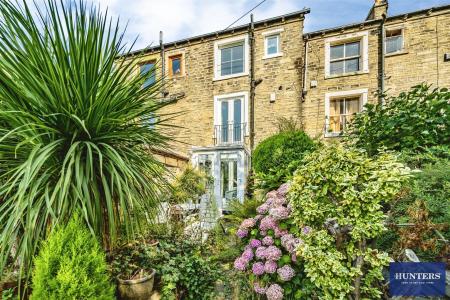
- TWO BEDROOM MID-TERRACE
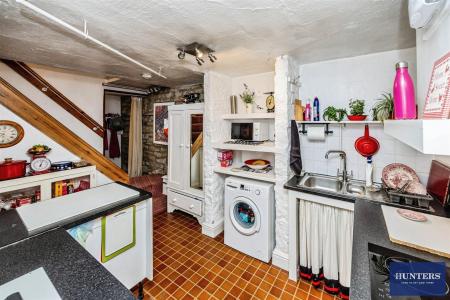
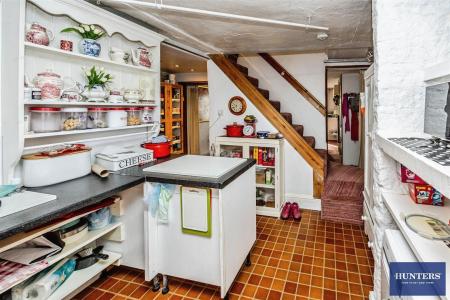
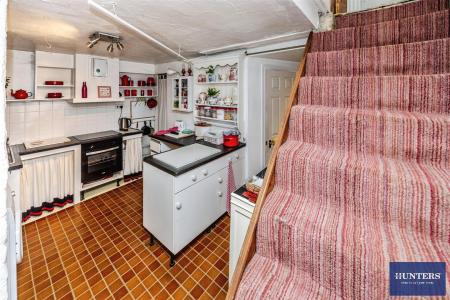
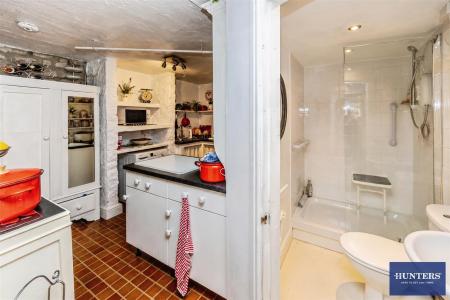
- FULLY FITTED KITCHEN
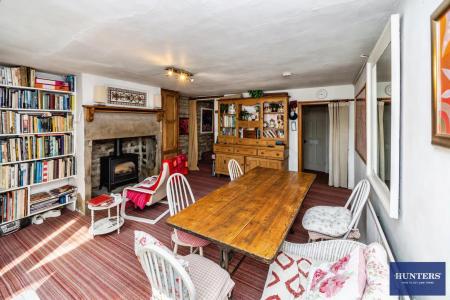
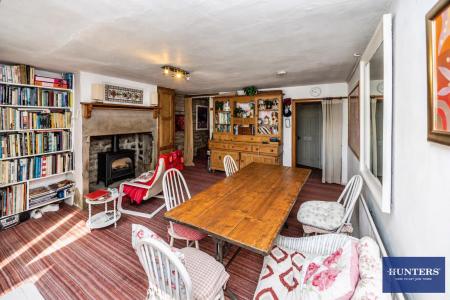
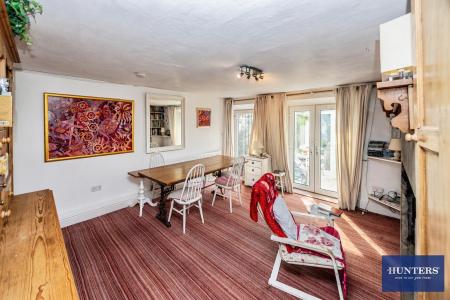
- DINING ROOM
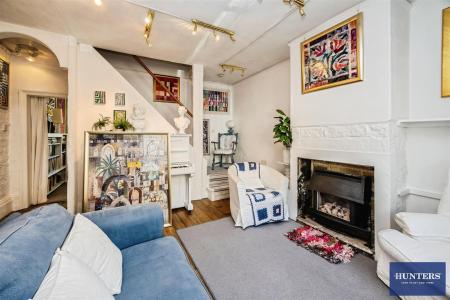
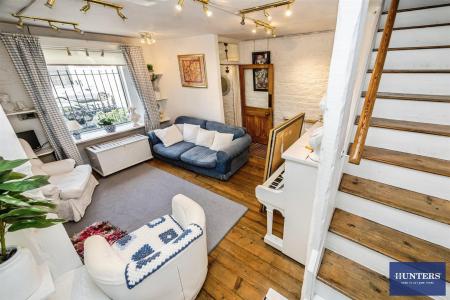
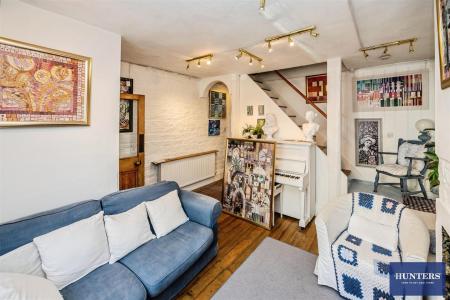
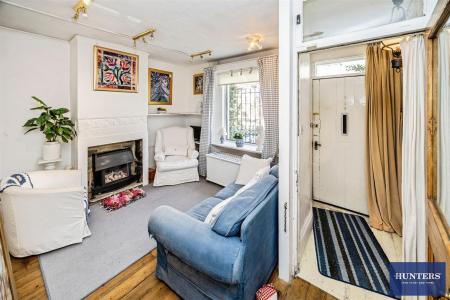
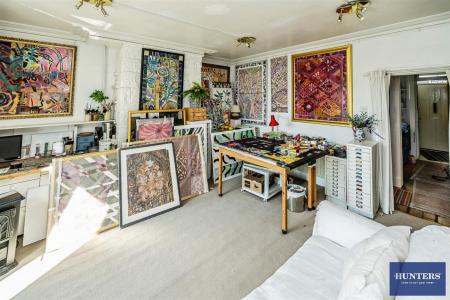
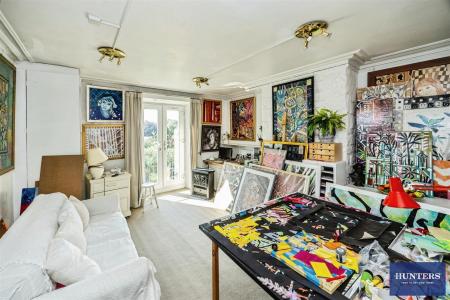
- SITTING ROOM
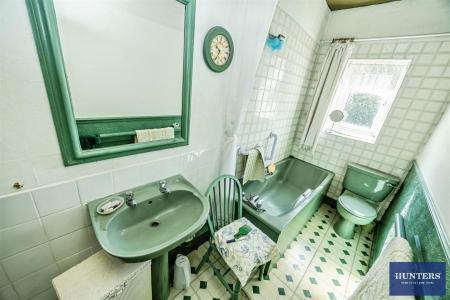
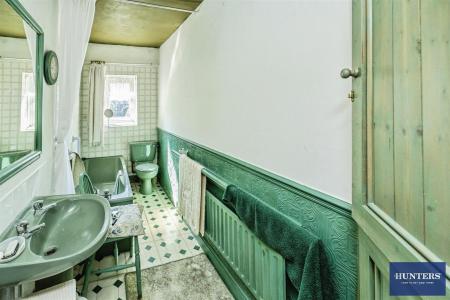
- 3 PIECE BATHROOM WITH BATH
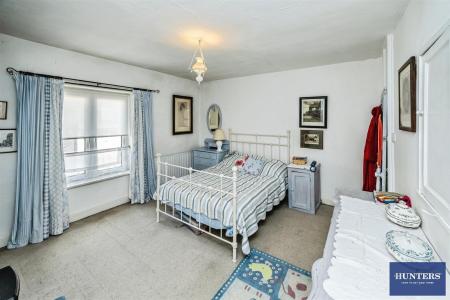
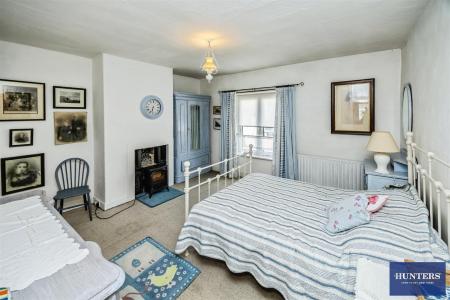
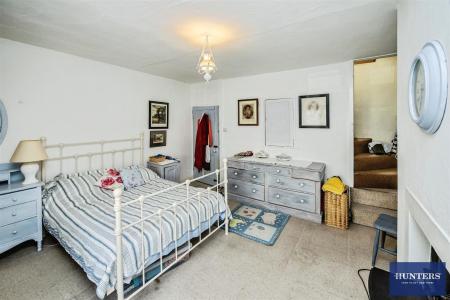
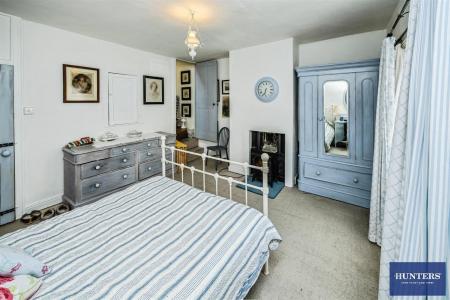
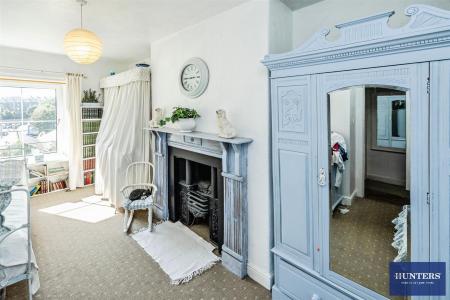
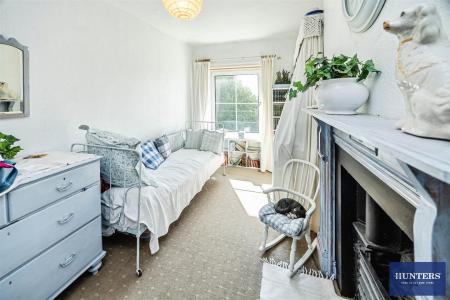
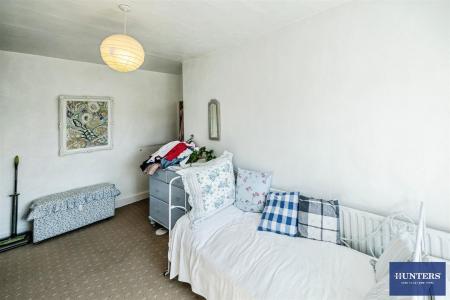
- TWO DOUBLE BEDROOMS
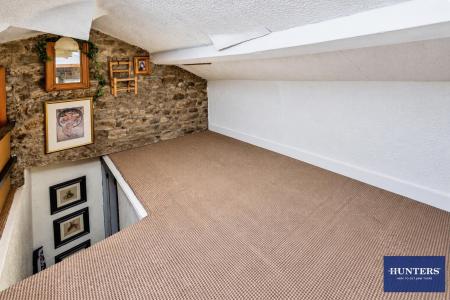
- LOFT ROOM
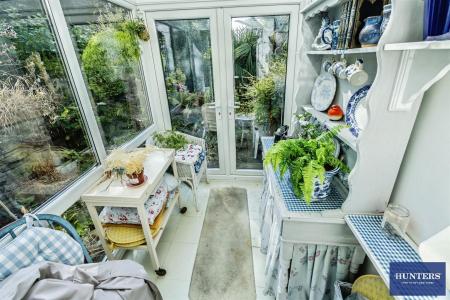
- CONSERVATORY
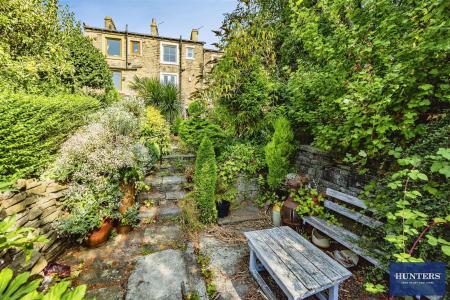
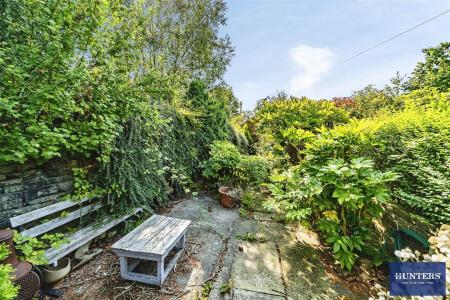
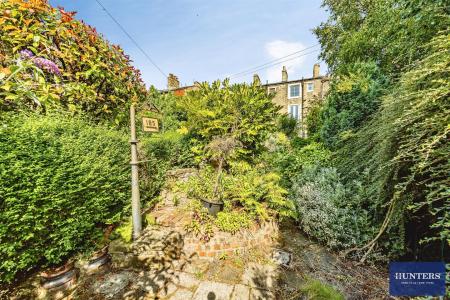
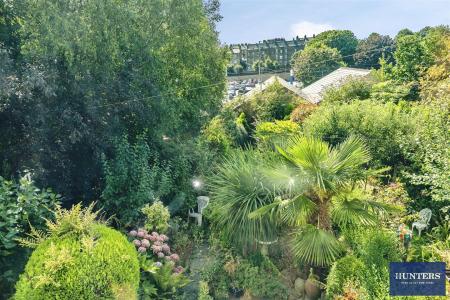
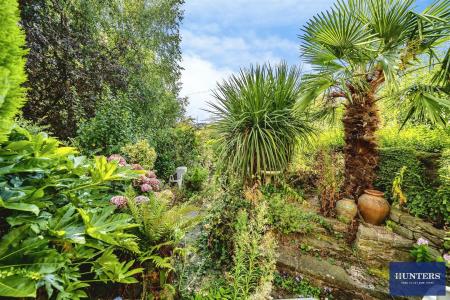
- LARGE REAR GARDEN
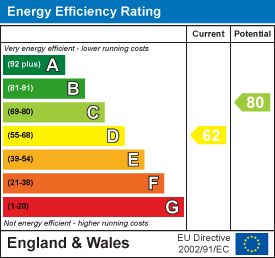
- EPC GRADE TBA - COUNCIL TAX BAND A
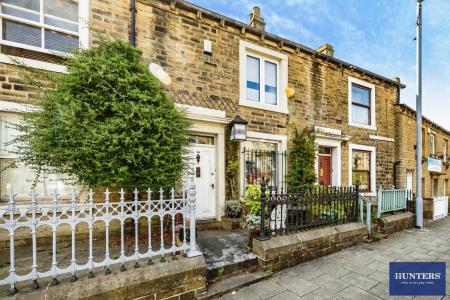
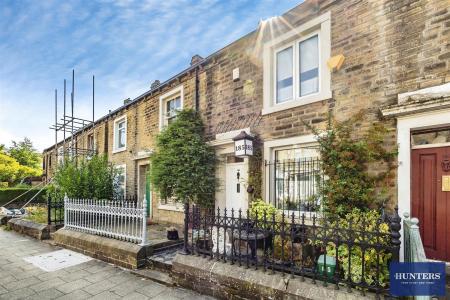
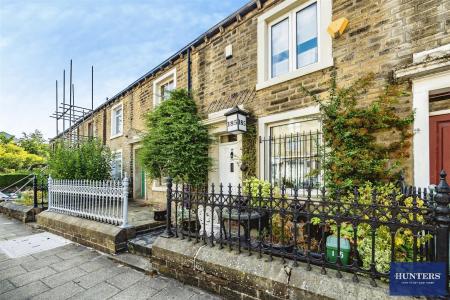
A deceptively spacious two-bedroom mid-terrace property in King Cross, Halifax, offering an abundance of character and surprisingly generous accommodation arranged over four floors.
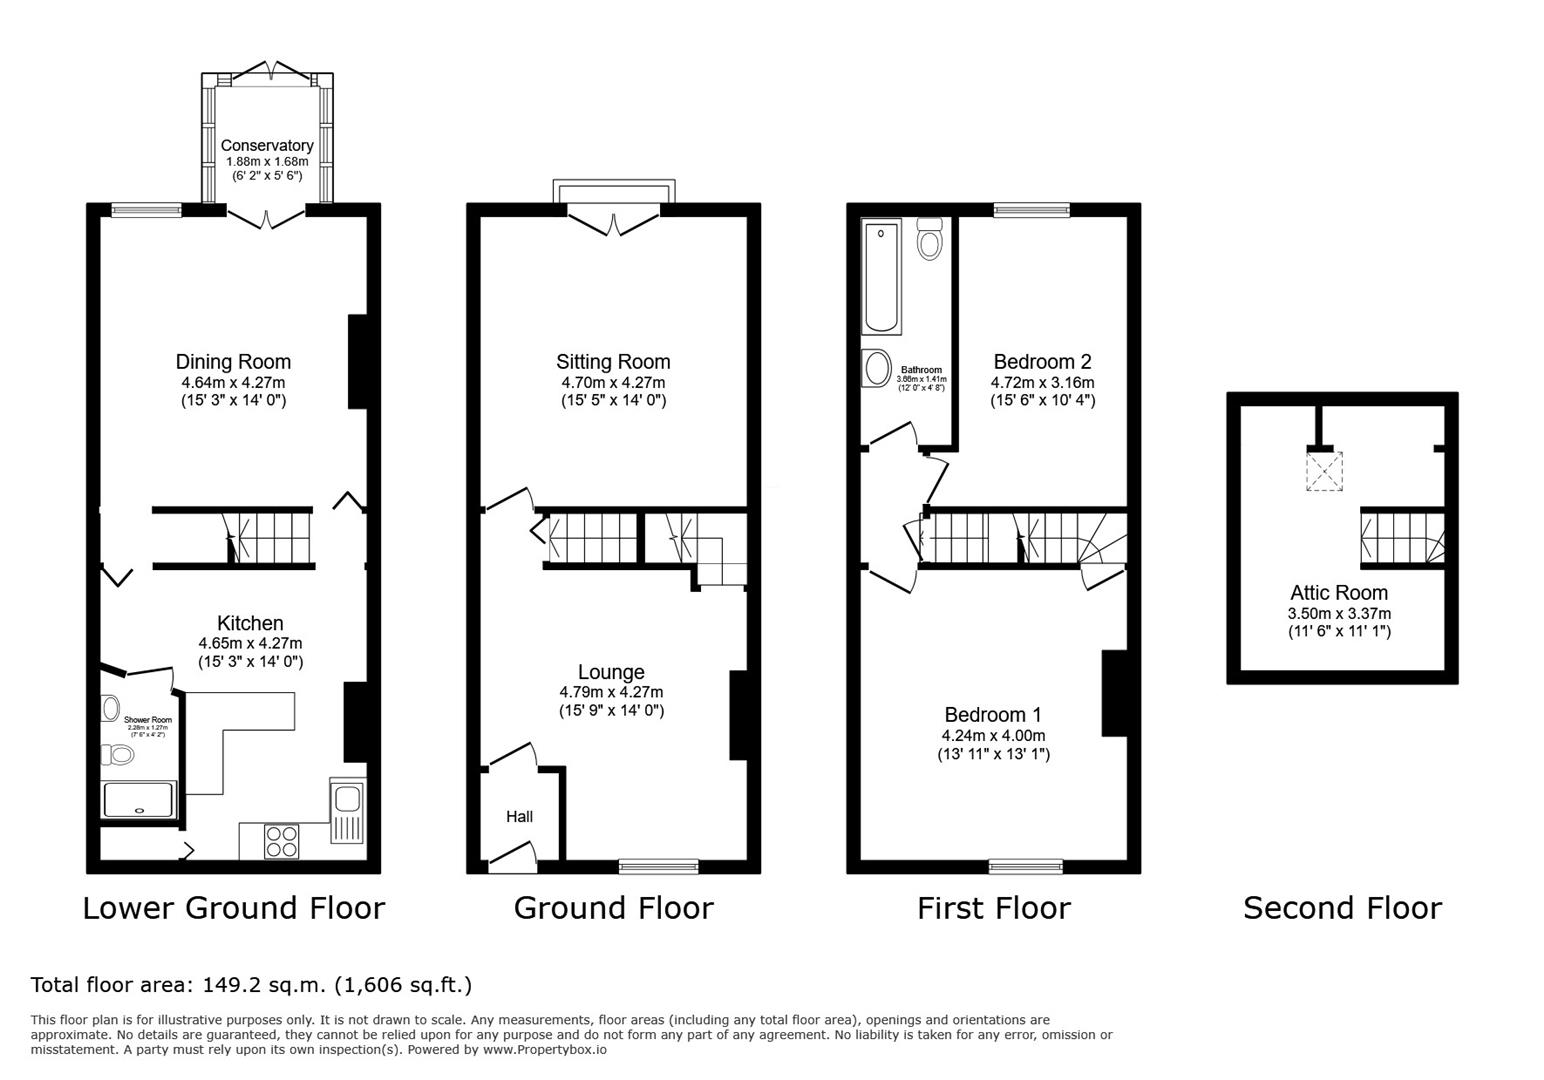
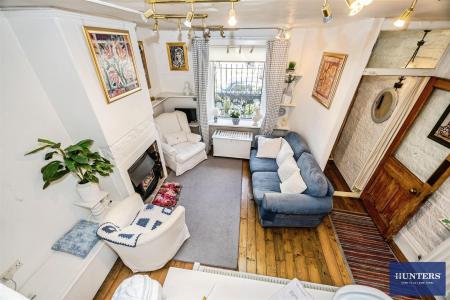
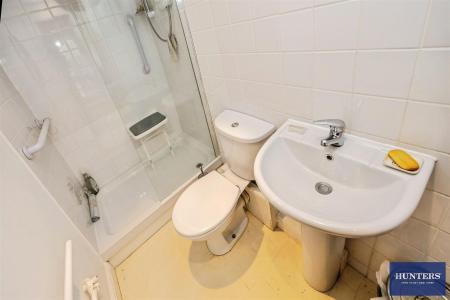
The property has a particularly interesting and versatile layout, with the lower ground floor comprising a fitted kitchen, shower room, dining room and conservatory, with access to the rear garden. The ground floor provides two separate sitting rooms, creating a generous living space with plenty of character.
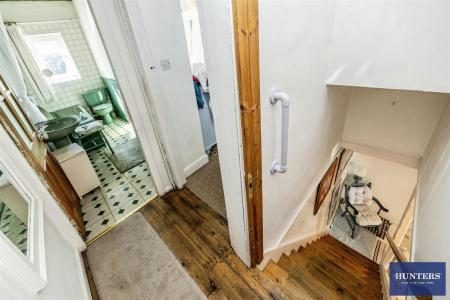
The first floor comprises two good-sized double bedrooms and a family bathroom, while the second floor offers a useful study space, ideal for working from home or providing additional flexible space.
The property is full of character and charm, with its quirky layout adding to its appeal and providing considerably more accommodation than you might expect from a traditional terrace property. The generous space continues outside, with a large, enclosed and private rear garden offering plenty of room to enjoy.
Located in King Cross, the property is within easy reach of a range of local amenities including shops, cafés, takeaways and a Tesco Superstore, with good transport links also available for access to Halifax and surrounding areas.
Benefiting from UPVC double glazing, gas central heating and no onward chain, this is a property that really needs to be viewed to appreciate the space, layout and character on offer.
Call us today to arrange a viewing.
LOWER GROUND FLOOR
Kitchen
4.65 x 4.27 (15'3" x 14'0")
Dining Room
4.64 x 4.27 (15'2" x 14'0")
GROUND FLOOR
Hall
Lounge
4.79 x 4.27 (15'8" x 14'0")
Sitting Room
4.70 x 4.27 (15'5" x 14'0")
FIRST FLOOR
Bedroom One
4.24 x 4.00 (13'10" x 13'1")
Bedroom Two
4.72 x 3.16 (15'5" x 10'4")
Bathroom
3.66 x 1.41 (12'0" x 4'7")
SECOND FLOOR
Attic Room
3.50 x 3.37 (11'5" x 11'0")
Disclaimer
Some images have been edited by AI to remove personal items.
| Tenure: | Freehold |
|---|---|
| Council Tax Band: | A |
4.65 x 4.27 (15'3" x 14'0")
4.64 x 4.27 (15'2" x 14'0")
4.79 x 4.27 (15'8" x 14'0")
4.70 x 4.27 (15'5" x 14'0")
4.24 x 4.00 (13'10" x 13'1")
4.72 x 3.16 (15'5" x 10'4")
3.66 x 1.41 (12'0" x 4'7")
3.50 x 3.37 (11'5" x 11'0")
Some images have been edited by AI to remove personal items.
| Tax Band | % | Taxable Sum | Tax |
|---|
Want to explore King Cross Road, Halifax, HX1 3LN further? Explore our local area guide
Struggling to find a property? Get in touch and we'll help you find your ideal property.