- TOP FLOOR
- STUDIO APARTMENT
- WELL PRESENTED
- LARGE ENTRANCE HALL
- LIVING ROOM
- WHITE BATH SUITE
- FITTED KITCHEN
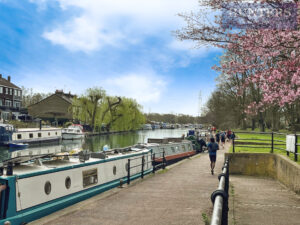
- RIVERSIDE LOCATION
- ALLOCATED PARKING
- LOFT SPACE
The studio is designed to maximise space, providing a functional layout that ensures you can make the most of your living environment. The bathroom is modern and well-maintained, There is an Entrance Room which can double as a "Snug" and access to a large loft which is useful for storage.
St Margarets is known for its picturesque surroundings and community spirit, making it an attractive location for those who appreciate a tranquil lifestyle while still being within easy reach of local amenities. With excellent transport links nearby, you can enjoy the best of both worlds—peaceful living and easy access to the vibrant city life.
HUNTERS are pleased to offer this TOP FLOOR STUDIO APARTMENT in a desirable RIVERSIDE LOCATION. Individual layout with LARGE LOFT SPACE. Allocated parking. Available NOW .
ENTRANCE HALL (2.59 x 1.90)
Entrance into hallway with ample space for seating to right hand side. Carpet flooring, painted walls, fuse boxes and loft access;
BATHROOM (1.83x 1.73)
Modern white Bathroom suite comprising low level WC, wash basin and panel bath with shower over. Window to rear aspect. Part tiled and painted walls, carpet tile flooring. Extractor fan and wall heater;
LIVING ROOM (5.26 x 3.89)
laminate flooring, fitted wardrobes, painted walls. windows to dual aspect;
KITCHEN (2.67 x 1.73)
laminate flooring, painted and part tiled walls. Range of matching wood panel effect wall and base units with wood effect roll top work surface, stainless sink and drainer. Space for washing machine and under counter fridge. Built in electric oven and hob with extractor hood over. Separate Breakfast bar;
LOFT (4.72 x 3.66)
Boarded loft space housing water tank. Vaulted roof with stand height 8'6"
OUTSIDE
Well presented communal gardens with access to the River Lea. Allocated parking;
| Council Tax Band: | B |
|---|
2.59m x 1.90m
1.83mx 1.73m
5.26m x 3.89m
2.67m x 1.73m
4.72m x 3.66m
Want to explore River Meads, St Margarets further? Explore our local area guide
Struggling to find a property? Get in touch and we'll help you find your ideal property.