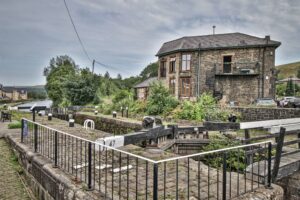
- VICTORIAN VILLA OVER THREE FLOORS
- FIVE BEDROOMS AND TWO RECEPTION ROOMS
- SELF-CONTAINED ANNEX
- CHARACTER FEATURES AND HIGH CEILINGS
- FRONT GARDEN AND REAR YARD
- TUCKED-AWAY DEARNLEY LOCATION
- NO CHAIN AND EXCELLENT COMMUTER LINKS
- LEASEHOLD
- COUNCIL TAX BAND C
- EPC RATING C
Full of traditional charm and character, with high ceilings and generously proportioned rooms throughout, the property has been lovingly maintained by its current owners over the years. Whilst offering scope for some modernisation and personalisation, the house provides an excellent opportunity for its next owners to create a beautiful family home to suit their own tastes and requirements.
Internally, the main accommodation briefly comprises of a welcoming entrance hallway, spacious lounge, separate dining room, kitchen with a ground floor WC/utility. To the first floor are three bedrooms and a family bathroom, whilst the second floor offers two further generously sized bedrooms, providing plenty of space for family living.
A particularly appealing feature is the annexe extension, which provides additional accommodation comprising its own lounge, bedroom, kitchen and wet room. This versatile space would be ideal for extended family members, dependent relatives or guests, offering the opportunity for more independent living whilst remaining close to the main family home. A separate garage provides further practical storage or parking space.
Having been cherished by the same owners for over three decades, this substantial Victorian property is now ready for its next chapter. Offering an abundance of space, flexibility and potential, it presents a fantastic opportunity for buyers looking to put their own stamp on a traditional family home.
Early viewing is highly recommended to fully appreciate the size and possibilities this property has to offer.
Hallway
The hallway welcomes you with a wooden door with frosted glass panels, allowing natural light to filter in while maintaining privacy.
Lounge (4.76m x 4.26m (max))
The front lounge offers a spacious and inviting area with a large bay window that floods the room with natural light. It features wood flooring and the chimney breast which is a focal point, framed by elegant mouldings, and the room benefits from a traditional pendant light fitting and ample floor space for various furniture layouts.
Kitchen Area (2.74m x 3.05m)
The kitchen area features wood-effect vinyl flooring and light wood cabinetry. The kitchen is fitted with a gas hob, oven, and ample worktop space, with a window above the sink letting in natural light.
Dining Room (5.01m (max) x 4.11m)
The dining room offers a generous space with wood flooring and a door leads directly into the kitchen area, and a further internal door into the annex. The room is well-lit by natural light through a window, providing a comfortable space for meals and gatherings.
Landing 1 (3.57m x 1.99m)
The first-floor landing is bright and airy, with carpeted flooring and white walls featuring traditional panelling. This space gives access to three bedrooms, a bathroom, and a storage cupboard, with a staircase leading up to the second floor.
Bedroom 1 (4.34m x 3.65m)
A spacious and well-proportioned double bedroom with high ceilings, offering ample space for bedroom furniture and plenty of natural light.
Bedroom 2 (4.01m x 3.65m)
A generously sized double bedroom, offering excellent space for a range of bedroom furnishings.
Bedroom 3 (2.66 x 1.99)
A good-sized third bedroom, ideal as a child's bedroom, nursery or home office, depending on individual requirements.
Bathroom (2.03m x 1.99m)
The bathroom is fitted with white sanitary ware including a bath with a shower above, a toilet, and a wash basin. The room is decorated with simple tiling and has a patterned window for privacy.
Landing 2 (3.09m x 1.99m)
The second-floor landing is carpeted and painted white, offering access to two bedrooms. It features a simple design with natural light filtering in from nearby windows.
Bedroom 4 (4.34m x 3.65m)
Located on the second floor, a spacious double bedroom offering versatile accommodation with plenty of room for bedroom furniture.
Bedroom 5 (4.01m x 3.65)
A further generously proportioned double bedroom situated on the second floor, with great views and provides excellent additional accommodation for a growing family or guests.
Annex Kitchen (1.47m x 2.75m)
The utility room is a bright space with white cabinets, a window providing natural light, and room for appliances and storage. It has a clean and simple design with practical flooring.
Annex Lounge (2.89m x 3.81m)
The lounge is a smaller, cosy room with light wood flooring and white walls, featuring a fireplace with a gas fire inset and French doors opening out to the garden patio deck.
Annex Bedroom (2.39m x 2.75m)
The ground-floor bedroom has fitted furniture and a window to the side aspect.
Annex Wet Room (1.40m x 2.75m)
The wet room on the ground floor is a practical space with a walk-in shower area, toilet, and wash basin. It has white walls and practical flooring, designed for accessibility and ease of use.
Garage (5.36m x 2.75m)
A large garage offering ample space for a car or additional storage.
Garden
The rear garden is laid to gravel with a raised patio deck accessed via rear lounge French doors. It offers privacy with surrounding fencing and is planted with mature shrubs, providing a pleasant outdoor space for relaxing or entertaining.
Exterior and Drive
The exterior of the property features a brick-built garage with a black up-and-over door and a gravel driveway providing parking.
Material Information - Littleborough
Tenure Type; LEASEHOLD
Leasehold Years remaining on lease; 876
Leasehold Annual Ground Rent Amount £2.10s.0d
Council Tax Banding; ROCHDALE COUNCIL BAND C
| Tenure: | Leasehold |
|---|---|
| Lease Years Remaining: | 876 |
| Council Tax Band: | C |
Leasehold Years remaining on lease; 876
Leasehold Annual Ground Rent Amount £2.10s.0d
Council Tax Banding; ROCHDALE COUNCIL BAND C
| Tax Band | % | Taxable Sum | Tax |
|---|
Want to explore Underwood Villas, Littleborough, OL15 8PP further? Explore our local area guide
Struggling to find a property? Get in touch and we'll help you find your ideal property.