Let Available Date
Available: Now
Standout Features
- SUPERB SECOND FLOOR FLAT
- ONE BEDROOM
- ENSUITE SHOWER ROOM
- RECENTLY REFURBISHED
- OPEN PLAN KITCHEN LIVING DINING ROOM
- AVAILABLE NOW
- PART FURNISHED
- HOLDING DEPOSIT REQUIRED
Property Description
SUPERB SECOND FLOOR FLAT – ONE BEDROOM – ENSUITE SHOWER ROOM – RECENTLY REFURBISHED – OPEN PLAN KITCHEN LIVING DINING ROOM – AVAILABLE NOW – PART FURNISHED – HOLDING DEPOSIT REQUIRED
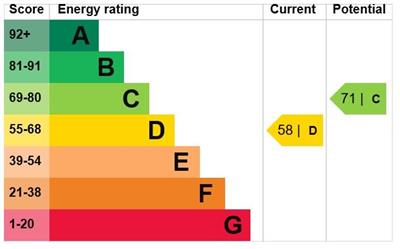
This one bedroom, second floor, self contained flat is Part furnished and available now. Located in between Hunslet and Beeston, the property is close to shops, restaurants, bars and other great amenities in the area. Out side there is ample on street parking and a communal yard tot h front. Internally it briefly comprises; entrance hall, landing, lounge kitchen dining room bedroom and ensuite shower room. Energy Rating - TBC
This one bedroom, second floor, self contained flat is Part furnished and available now. Located in between Hunslet and Beeston, the property is close to shops, restaurants, bars and other great amenities in the area. Out side there is ample on street parking and a communal yard tot h front. Internally it briefly comprises; entrance hall, landing, lounge kitchen dining room bedroom and ensuite shower room. Energy Rating - TBC
SUPERB SECOND FLOOR FLAT – ONE BEDROOM – ENSUITE SHOWER ROOM – RECENTLY REFURBISHED – OPEN PLAN KITCHEN LIVING DINING ROOM – AVAILABLE NOW – PART FURNISHED – HOLDING DEPOSIT REQUIRED
ENTRANCE HALL (1.83(MAX) - 1.60 (MAX))
Stairs tot he upper level.
LANDING (3.18 - 0.91)
Stairs to the lower level.
LOUNGE KITCHEN DINING ROOM (4.57(MAX) - 4.32 (MAX))
LOUNGE DINING AREA
Bay window and radiator.
KITCHEN AREA
Stainless steel sink with drainer and a range of wall and base units.
BEDROOM (4.57(MAX) - 3.05(MAX))
Radiator and velux window.
ENSUITE (1.98 - 1.30)
Fully tiled walls and floor. Shower cubicle with glass enclosure, wash hand basin and w/c.
Rooms
ENTRANCE HALL
Stairs tot he upper level.1.83m(MAX) - 1.60m (MAX)
LANDING
Stairs to the lower level.3.18m - 0.91m
LOUNGE KITCHEN DINING ROOM
4.57m(MAX) - 4.32m (MAX)
LOUNGE DINING AREA
Bay window and radiator.KITCHEN AREA
Stainless steel sink with drainer and a range of wall and base units.BEDROOM
Radiator and velux window.4.57m(MAX) - 3.05m(MAX)
ENSUITE
Fully tiled walls and floor. Shower cubicle with glass enclosure, wash hand basin and w/c.1.98m - 1.30m
Stratford Street, Leeds
Want to explore Stratford Street, Leeds further? Explore our local area guide
Struggling to find a property? Get in touch and we'll help you find your ideal property.