- BEAUTIFULLY PRESENTED THREE-BEDROOM SEMI
- TASTEFULLY DECORATED THROUGHOUT
- MODERN KITCHEN DINER
- USEFUL HOME OFFICE OUTBUILDING
- DETACHED GARAGE & REAR PARKING
- CLOSE TO HOLLINGWORTH LAKE & LOCAL SCHOOLS
- POPULAR SMITHY BRIDGE LOCATION
- FREEHOLD
- COUNCIL TAX BAND B
- EPC RATING TBC
The property is entered via a welcoming entrance hall, leading through to a comfortable lounge and a modern kitchen diner, providing a great space for everyday living and entertaining. To the first floor are three well-proportioned bedrooms and a family bathroom.
Externally, the property continues to impress, with an outbuilding currently utilised as a home office, offering a useful additional space for those working from home. There is also a detached garage, while side gates provide access to off-road parking to the rear of the property.
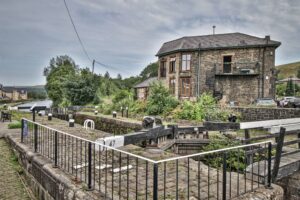
The location is ideal for those looking to enjoy both convenience and the outdoors, with Hollingworth Lake and the surrounding countryside within easy reach, alongside local shops, schools and Smithy Bridge railway station, providing excellent connections towards Manchester and Leeds.
A lovely home in a popular Smithybridge location, offering well-presented accommodation, useful additional space and off-road parking. Early viewing is highly recommended.
Hall
This welcoming hallway features a light, airy atmosphere with wood-effect flooring. The wooden staircase with traditional spindles creates a warm focal point and offers access to the first floor.
Lounge (4.04m x 3.67m)
The lounge offers a cosy setting with wood-effect flooring and a large window that fills the room with natural light, while a traditional fireplace serves as the central feature, ideal for relaxing evenings. The space is comfortably sized, ready for seating arrangements and personal touches to make it your own.
Dining Kitchen (3.20m x 6.14m)
This spacious dining kitchen is bright and modern, featuring a practical layout with a generous run of worktops in a natural wood finish and navy wall and base units. The kitchen is well-equipped with an oven, hob, dishwasher, washing machine, fridge and freezer. Offering space for a large dining room table with French doors opening to the garden, bringing in natural light and easy access to outdoor entertaining.
Bedroom 1 (3.43m x 3.62m)
The principal bedroom boasts a feature panelled wall, a good-sized window that allows ample daylight, and the room benefits from built-in storage.
Bedroom 2 (3.22m x 3.62m)
A further double bedroom with a large window that fills the space with natural light.
Bedroom 3 (2.29m x 3.03m)
The smallest of the three bedrooms, an ideal bedroom or home office with space for a range of bedroom furniture.
Bathroom (2.33m x 2.42m)
The family bathroom includes a bathtub with a shower, pedestal wash basin, and a low level WC, with two frosted windows bringing in natural light and ventilation. The patterned floor tiles add character to this practical space.
Garden Room / Office (2.45m x 2.22m)
This compact garden room or office offers a cosy workspace with a window overlooking the garden. An ideal and practical area for working from home or hobbies.
Rear Garden
The rear garden is a private and neatly maintained outdoor space with a lawn bordered by mature hedging for privacy. A paved patio area provides a perfect spot for seating or dining outdoors, while a brick-built shed and garage offer useful storage options. The garden is enclosed with a combination of fencing and hedges, creating a tranquil setting for relaxing and entertaining.
Material Information - Littleborough
Tenure Type; Freehold
Council Tax Banding; Rochdale Band B
| Tenure: | Freehold |
|---|---|
| Council Tax Band: | B |
Council Tax Banding; Rochdale Band B
| Tax Band | % | Taxable Sum | Tax |
|---|
Want to explore Cleggswood Avenue, Hollingworth Lake, Smithy Bridge, OL15 0DF further? Explore our local area guide
Struggling to find a property? Get in touch and we'll help you find your ideal property.