Let Available Date
Available: Now
Standout Features
- FANTASTIC SECOND FLOOR FLAT
- IDEAL FOR WORKING TENANTS
- ONE BEDROOM
- SEPARATE KITCHEN
- ROUNDHAY
- FURNISHED
- AVAILABLE 1st OCTOBER
- HOLDING DEPOSIT REQUIRED
Property Description
FANTASTIC SECOND FLOOR FLAT – IDEAL FOR WORKING TENANTS - ONE BEDROOM – SEPARATE KITCHEN – ROUNDHAY - FURNISHED – AVAILABLE IN LATE AUGUST – HOLDING DEPOSIT REQUIRED
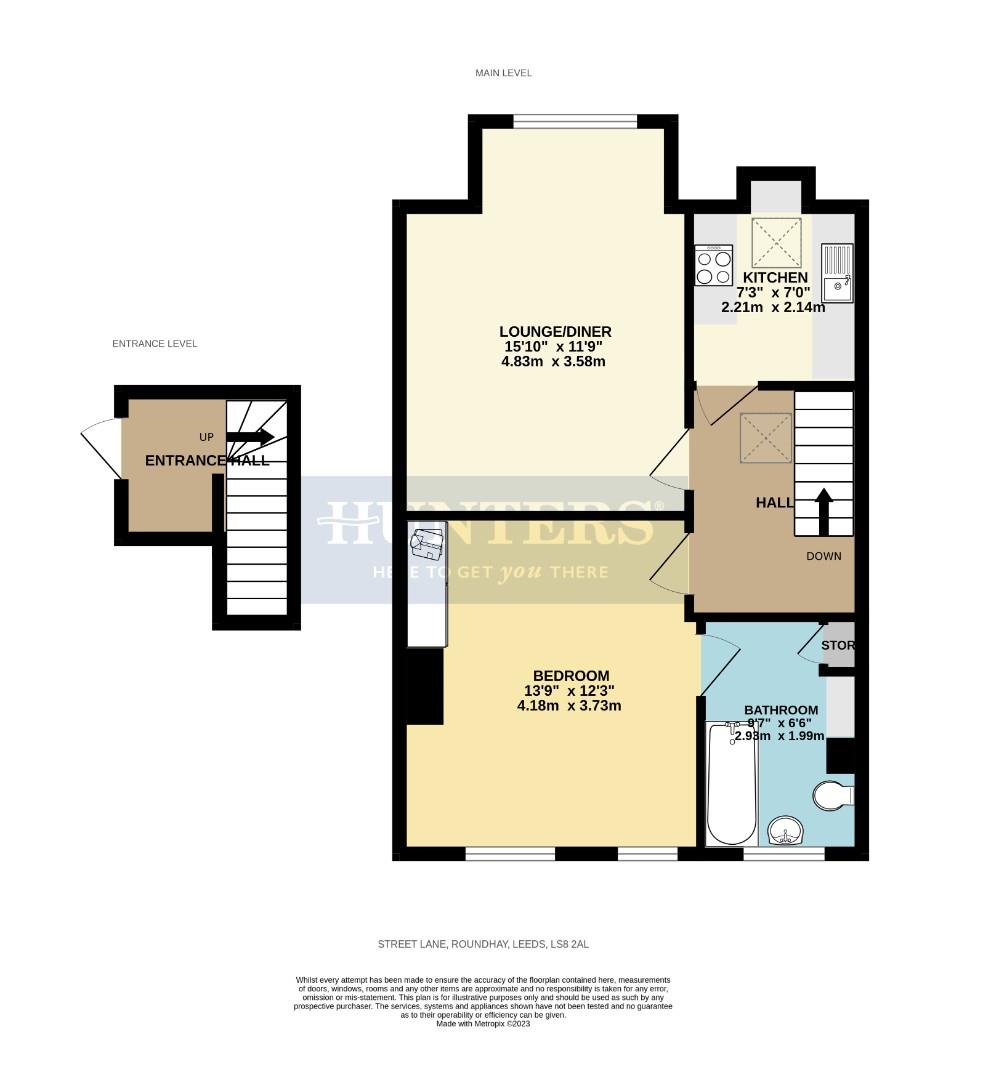
Entrance Hall (2.13m (max) - 1.83m (max))
Stairs to the upper level.
Hall (2.74m - 2.13m)
Door entry phone, radiator, Velux window and stairs to the the lower level.
Lounge Dining Room (4.83m (max) - 3.58m (max))
Radiator and feature bay window.
Kitchen (2.21m (max) - 2.13m (max))
Fan oven, hob with extractor over, Velux window, stainless steel sink with drainer and a range of wall and base units.
Master Bedroom (4.19m (max) - 3.73m (max))
Radiator and built in wardrobes.
Bathroom (2.92m - 1.98m)
Panel bath with shower over, wash hand basin, heated towel rail, store room, dresser and w/c.
Additional Information
| Council Tax Band: | C |
|---|
Rooms
Entrance Hall
Stairs to the upper level.2.13m (max) - 1.83m (max) (7'0" (max) - 6'0" (max)
Hall
Door entry phone, radiator, Velux window and stairs to the the lower level.2.74m - 2.13m (9'0" - 7'0")
Lounge Dining Room
Radiator and feature bay window.4.83m (max) - 3.58m (max) (15'10" (max) - 11'9" (m
Kitchen
Fan oven, hob with extractor over, Velux window, stainless steel sink with drainer and a range of wall and base units.2.21m (max) - 2.13m (max) (7'3" (max) - 7'0" (max)
Master Bedroom
Radiator and built in wardrobes.4.19m (max) - 3.73m (max) (13'9" (max) - 12'3" (ma
Bathroom
Panel bath with shower over, wash hand basin, heated towel rail, store room, dresser and w/c.2.92m - 1.98m (9'7" - 6'6")
Street Lane, Roundhay, Leeds
Want to explore Street Lane, Roundhay, Leeds further? Explore our local area guide
Struggling to find a property? Get in touch and we'll help you find your ideal property.