- Two-bedroom purpose-built apartment
- Two bathrooms, including a contemporary en-suite
- Convenient access to local amenities and landscaped green spaces
- Excellent transport connections across London
- Ideal for professionals, discerning buyers, or investors
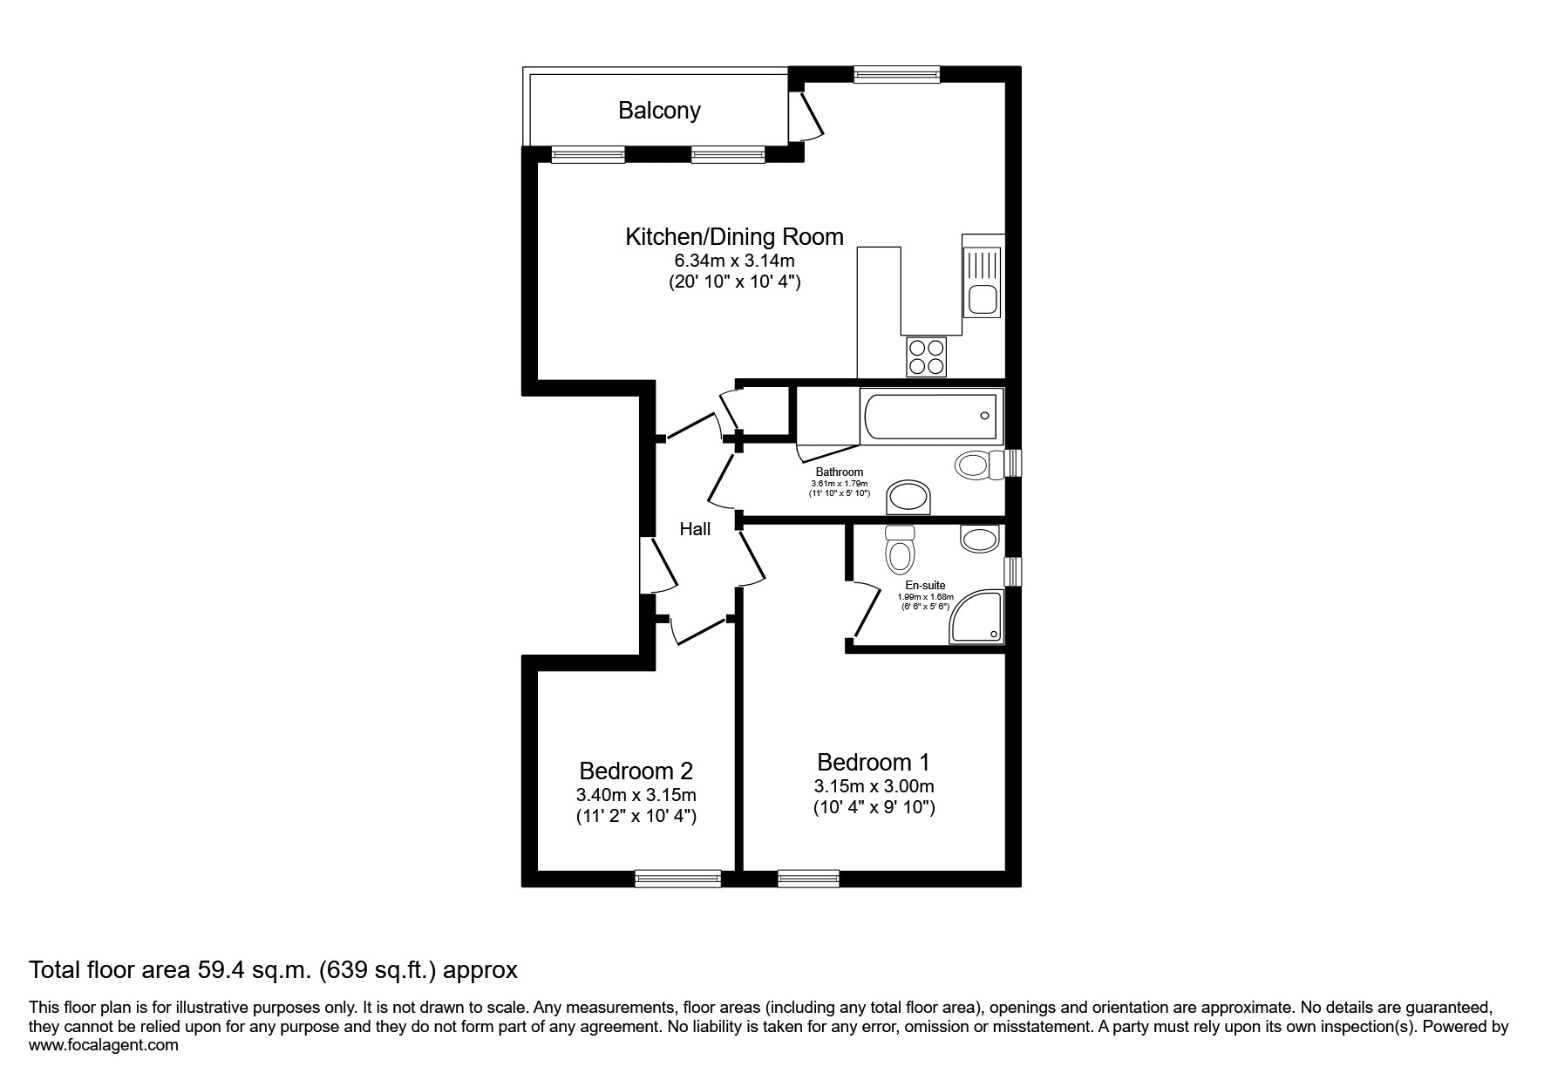
- Approximately 639 sq ft of thoughtfully designed accommodation
- Allocated parking
Kitchen/Dining Room (6.34m x 3.14m)
Spacious and bright, the open-plan kitchen and dining area offers a practical layout with a modern fitted kitchen featuring ample storage space and integrated appliances. The dining area benefits from natural light and a door leading out to a private balcony, perfect for enjoying fresh air and outdoor views.
Bedroom 1 (3.15m x 3.00m)
This well-proportioned bedroom is filled with natural light from a large window, creating a calm and welcoming atmosphere. The neutral decor and soft carpeting provide a versatile space to personalise as desired.
Bedroom 2 (3.40m x 3.15m)
A bright second bedroom offers a cosy space with a window overlooking the exterior. The neutral colour scheme and carpet flooring make it an inviting room suitable for various uses.
Bathroom (3.61m x 1.79m)
The main bathroom features a white suite comprising a bath with tiled surround, a pedestal basin, and a close-coupled toilet. A window allows natural light in, whilst neutral tiling adds a fresh, clean feel.
En-suite (1.90m x 1.68m)
The en-suite shower room is fitted with a corner shower cubicle, a compact wash basin with storage beneath, and a close-coupled toilet. Light walls and a window create a bright and functional space.
Reception Room
This sizeable reception room offers a flexible living space with large windows that bring in plenty of natural light. Its neutral décor and carpeted floor provide a welcoming environment, with access to the balcony to enjoy outdoor views.
| Council Tax Band: | E |
|---|
Want to explore Magdalene Gardens, London further? Explore our local area guide
Struggling to find a property? Get in touch and we'll help you find your ideal property.