- IMMACULATE CONDITION
- FIRST FLOOR APARTMENT
- TWO BEDROOMS
- TWO BATHROOMS
- CUL-DE-SAC LOCATION
- OPEN PLAN KITCHEN LIVING DINING ROOM
- GARAGE
- AVAILABLE JULY
- PART FURNISHED
- HOLDING DEPOSIT REQUIRED
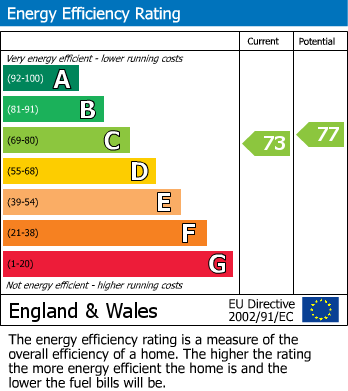
Available in July and part-furnished, is this two bedroom, two bathroom ground floor apartment in immaculate condition. Located at the bottom of a quiet cul-de-sac in Shadwell, close to schools, parks, transport links, shops, pubs and other great local amenities, the property is very well located. There are communal gardens to the front and rear of the property and a garage to the exterior. Internally, it briefly comprises; entrance hall, lounge kitchen dining room, master bedroom, ensuite shower room, house bathroom and a further double bedroom. Energy Rating – C
IMMACULATE CONDITION – FIRST FLOOR APARTMENT – TWO BEDROOMS – TWO BATHROOMS – CUL-DE-SAC LOCATION – OPEN PLAN KITCHEN LIVING DINING ROOM - GARAGE – AVAILABLE IN FEBRUARY – PART FURNISHED – HOLDING DEPOSIT REQUIRED
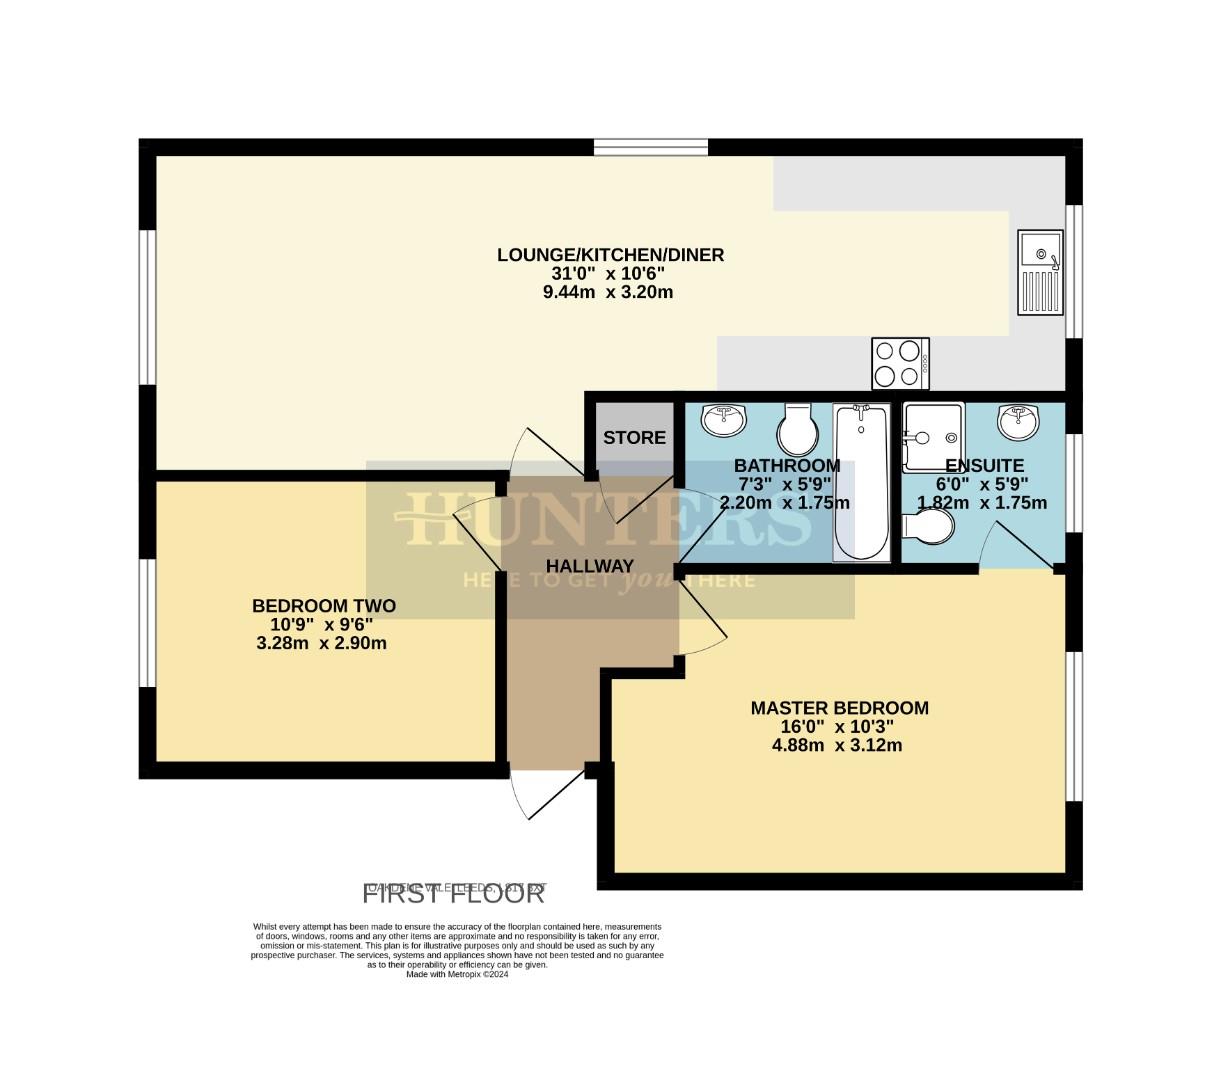
Hallway (2.90m (max) - 1.75m (max))
Door entry phone.
Store Room
Housing the boiler.
Lounge Kitchen Dining Room (9.45m (max) - 3.20m (max))
Lounge Dining Area
Radiator and multi aspect windows.
Kitchen Area
Composite sink with drainer, Hob with extractor over, double fan oven, fridge freezer, dish washer, washing machine, wine cooler and a range of wall and base units.
Master Bedroom (4.88m (max) - 3.12m (max))
Radiator.
Ensuite (1.83m (max) - 1.75m (max))
Tiled floor with under floor heating, Bluetooth speaker mirror, half tiled walls, heated towel rail, shower cubicle with glass enclosure, wash hand basin and w/c.
Bedroom Two (3.28m (max) - 2.90m (max))
Radiator.
House Bathroom (2.21m (max) - 1.75m (max))
Tiled floor with underfloor heating and half tiled walls, panel bath with shower over, heated towel rail, wash hand basin and w/c.
Communal Gardens
Mainly grassed areas surrounded by fences, well stocked flower beds, plants and bushes.
Garage
| Council Tax Band: | D |
|---|
2.90m (max) - 1.75m (max) (9'6" (max) - 5'9" (max)
9.45m (max) - 3.20m (max) (31'0" (max) - 10'6" (ma
4.88m (max) - 3.12m (max) (16'0" (max) - 10'3" (ma
1.83m (max) - 1.75m (max) (6'0" (max) - 5'9" (max)
3.28m (max) - 2.90m (max) (10'9" (max) - 9'6" (max
2.21m (max) - 1.75m (max) (7'3" (max) - 5'9" (max)
Want to explore Oakdene Vale, Shadwell, Leeds further? Explore our local area guide
Struggling to find a property? Get in touch and we'll help you find your ideal property.