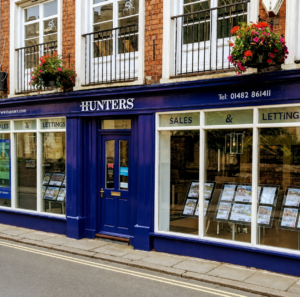
Ideally located within easy walking distance of the town centre and everything it has to offer, from the spectacular array of shops, salons, cafés, restaurants and public houses, to the supermarkets, doctors surgery, train and bus stations. There is everything you need and more. This upper floor apartment briefly comprises: entrance hall, lounge/dining area, kitchen, two bedrooms and bathroom with off road parking and communal gardens.
TWO BEDROOM APARTMENT IN THE GEORGIAN MARKET TOWN OF BEVERLEY!
ENTRANCE HALL (3.66 1.52)
Front wooden glazed entrance door off private landing, radiator, telephone and power points.
LOUNGE (3.99 x 3.66)
UPVC double glazed windows to the side and rear aspects, carpet, radiator, entry phone, two fitted cupboards, TV and power points.
DINING AREA (4.10 x 2.01)
UPVC double glazed window to the front aspect, carpet, radiator and power points.
KITCHEN (2.96 x 2.12)
UPVC double glazed window to the rear aspect, vinyl flooring, radiator, range of wall and base units with roll top work surfaces, tiled splash backs, plumbed for washing machine, space for fridge/freezer, space for cooker and power points.
BEDROOM 1 (3.60 x 3.14)
UPVC double glazed window to the front aspect, carpet, radiator and power points.
BEDROOM 2 (2.59 x 2.03)
UPVC double glazed window to the rear aspect, carpet, fitted cupboard, radiator and power points.
BATHROOM (2.03 x 1.85)
Velux double glazed window to the rear aspect, radiator, vinyl tile effect flooring, three piece bathroom suite comprising of: panel enclosed bath with mixer shower over, low flush WC, wash hand basin with pedestal and part tiled walls.
COMMUNAL GARDEN
Communal rear garden.
PARKING
Off road parking.
| Council Tax Band: | A |
|---|
3.66m 1.52m
3.99m x 3.66m
4.10m x 2.01m
2.96m x 2.12m
3.60m x 3.14m
2.59m x 2.03m
2.03m x 1.85m
Want to explore Wellington Road, Beverley, HU17 9JH further? Explore our local area guide
Struggling to find a property? Get in touch and we'll help you find your ideal property.