- TWO DOUBLE BEDROOM TERRACE
- NEW CENTRAL HEATING SYSTEM AND DOUBLE GLAZING
- NEWLY REPLASTERED THROUGHOUT
- IDEAL PROJECT FOR PROPERTY
- CLOSE TO NEARBY SHOPS, SCHOOLS AND RAILWAY STATION.

- EPC RATING D
Hunters are proud to announce this 2-bedroom mid-terrace house, which is available to rent in a quiet, friendly area of Batley. Set over four spacious floors, the home offers a unique layout and a warm, homely feel—ideal for couples, small families, or professionals looking for extra space.
The ground floor features a spacious kitchen diner, perfect for everyday living and entertaining. On the first floor, you’ll find a cosy living room that makes for a great spot to relax and unwind. The second floor includes a modern bathroom and a generous-sized bedroom with plenty of natural light. The top floor is a spacious attic bedroom, offering flexibility as a second bedroom, guest room, or even a work-from-home space.
Situated close to local amenities, schools, and transport links, this rental combines comfort, style, and convenience in a sought-after neighbourhood.
Entrance
Double glazed door to front into lobby
LOUNGE
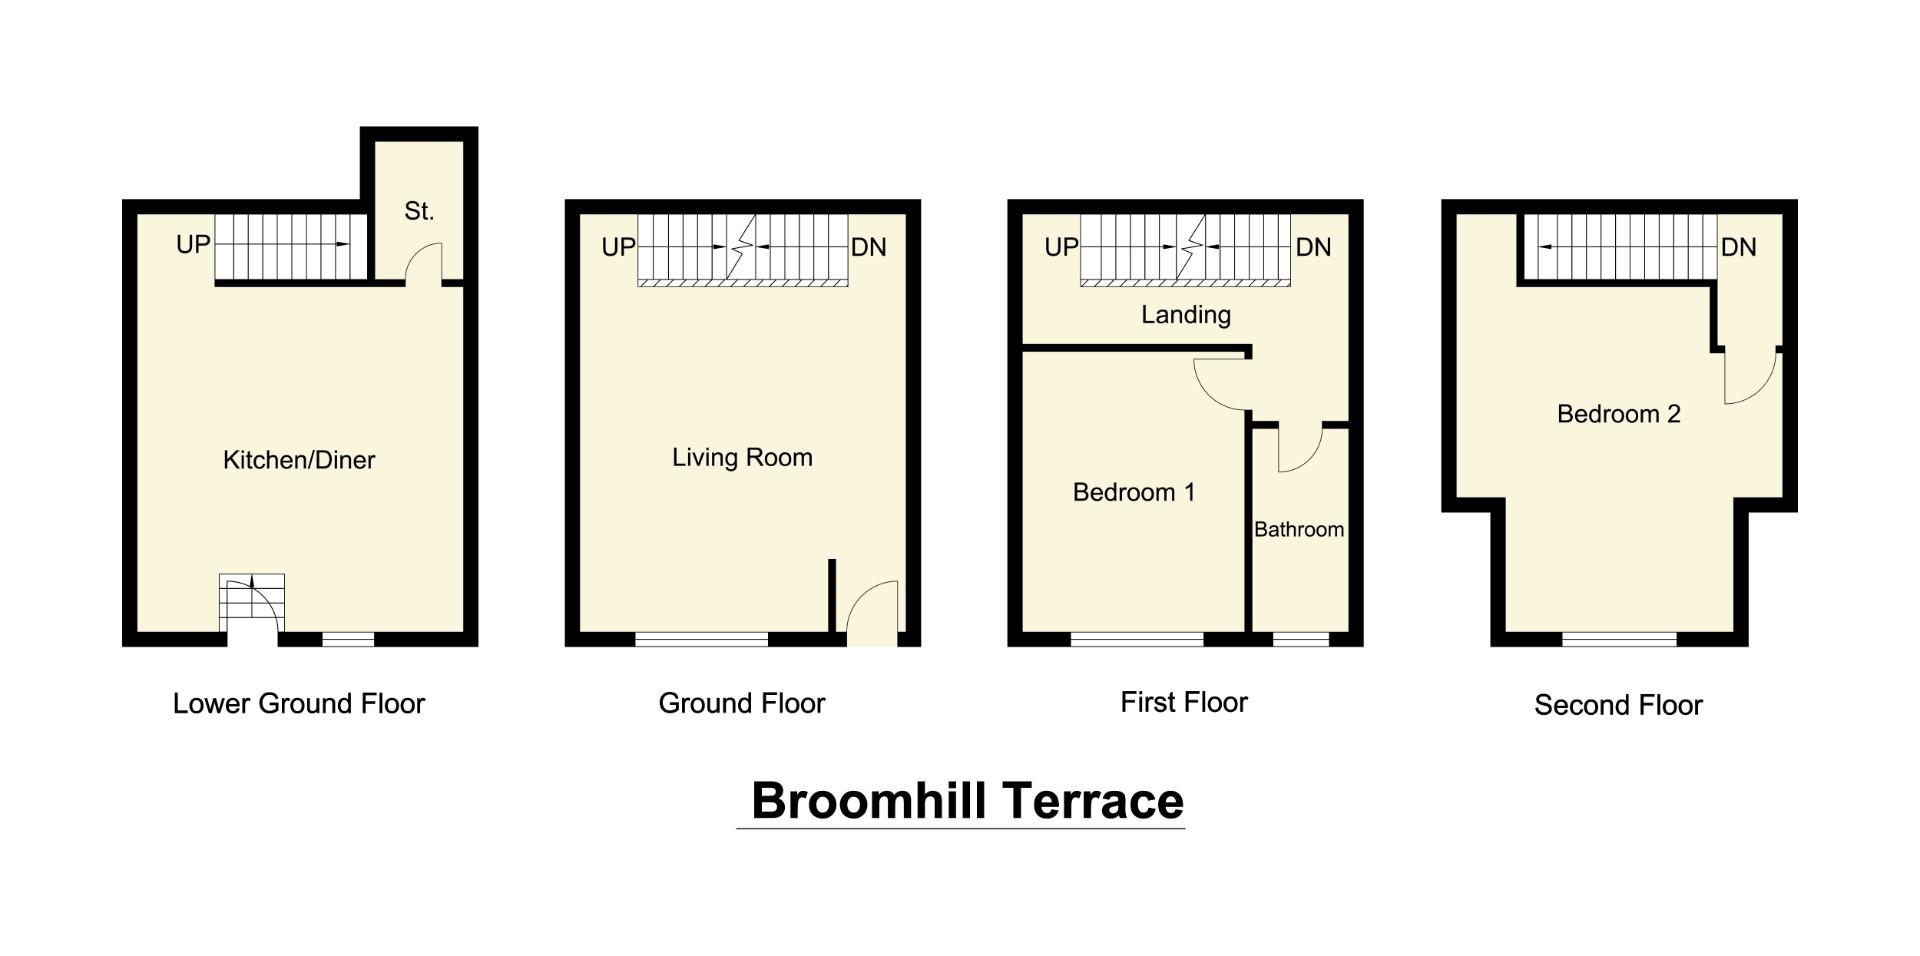
Spacious lounge with newly plastered walls and central heating radiator and double glazed window, access to lower level basement kitchen and first floor landing,
BASEMENT KITCHEN DINER (4.38m x 4.32m)
Spacious kitchen dining area with newly plastered walls and central heating radiator and fitted boiler and double glazed window and door, to the front., with useful storage area.
LANDING
With newly plastered walls and central heating radiator and access to bedroom and bathroom and stairs to second floor.
BEDROOM 1 (3.84m x 3.06m)
Spacious double bedroom with newly plastered walls and central heating radiator and double glazed window
BATHROOM
Spacious bathroom with newly plastered walls and central heating radiator and double glazed window.
LANDING
Staircase leading second floor
BEDROOM 2 (4.68m x 4.50m)
Spacious double bedroom with newly plastered walls and central heating radiator and double glazed window.
OUTSIDE
Elevated steps leading to the front door and further double glazed door to lower level basement.
| Council Tax Band: | A |
|---|
4.38m x 4.32m (14'4" x 14'2")
3.84m x 3.06m (12'7" x 10'0")
4.68m x 4.50m (15'4" x 14'9")
Want to explore Broomhill Terrace, Off Warwick Road Batley further? Explore our local area guide
Struggling to find a property? Get in touch and we'll help you find your ideal property.