- TWO DOUBLE BEDROOMS
- SEMI DETACHED HOME
- COMPLETELY REFURBISHED
- LARGE GARDENS & DRIVEWAY
- TWO RECEPTION ROOMS
- MODERN FITTED KITCHEN
- LUXURY BATHROOM SUITE
- MUST BE SEEN
- GREAT LOCATION
- AVAILABLE NOVEMBER
The house features two Double Bedrooms, ideal for a small family or professionals seeking a peaceful retreat. The property also includes a well-appointed bathroom, designed for both functionality and style.
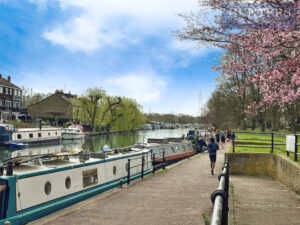
Situated in a picturesque location, this home benefits from the tranquility of village life while remaining within easy reach of local amenities to include the Village High St and St Margarets Station giving direct access to Liverpool St.
Entrance Hall
Engineered wood flooring, painted walls. Stairs to first floor;
Living Room (4.27m x 3.05m)
Engineered wood flooring, painted walls. UPVc window to front aspect. Access to;
Dining Room (3.96m x 2.74m)
Engineered wood flooring, painted walls. UPVc Window to rear aspect. Storage Cupboard.Access to;
Downstairs WC (1.83m x 1.22m)
Two piece suite comprising low level WC, wash basin. Heated Towel Radiator;
Kitchen (2.74m x 3.35m)
Range of matching "contemporary" wall and base units. Tiled flooring, painted walls. UPVc windows to rear and side aspect. UPVc door to rear garden. Kitchen to include appliances. Large Radiator;
Master Bedroom (4.27m x 3.05m)
Carpet flooring, painted walls. UPVc Window to front aspect;
Bedroom Two (2.74m x 2.74m)
Carpet flooring, painted walls. UPVc window to rear aspect;
Bathroom (2.74m x 2.13m)
Three piece white suite comprising low level WC, Wash basin in vanity unit. Panel bath with shower over;
Outside
Front garden & Driveway parking.
Rear Garden with views to open countryside.
| Council Tax Band: | D |
|---|
4.27m x 3.05m (14 x 10)
3.96m x 2.74m (13 x 9)
1.83m x 1.22m (6 x 4)
2.74m x 3.35m (9 x 11)
4.27m x 3.05m (14 x 10)
2.74m x 2.74m (9 x 9)
2.74m x 2.13m (9 x 7)
Rear Garden with views to open countryside.
Want to explore Cappell Lane, Stanstead Abbotts further? Explore our local area guide
Struggling to find a property? Get in touch and we'll help you find your ideal property.