- AVAILABLE NOW
- TWO BEDROOMS
- OPEN PLAN KITCHEN-LIVING ROOM
- OFF ROAD PARKING
- LOCAL SHOPS, SCHOOLS AND AMENITIES
- FITTED BATHROOM WITH SHOWER OVER BATH
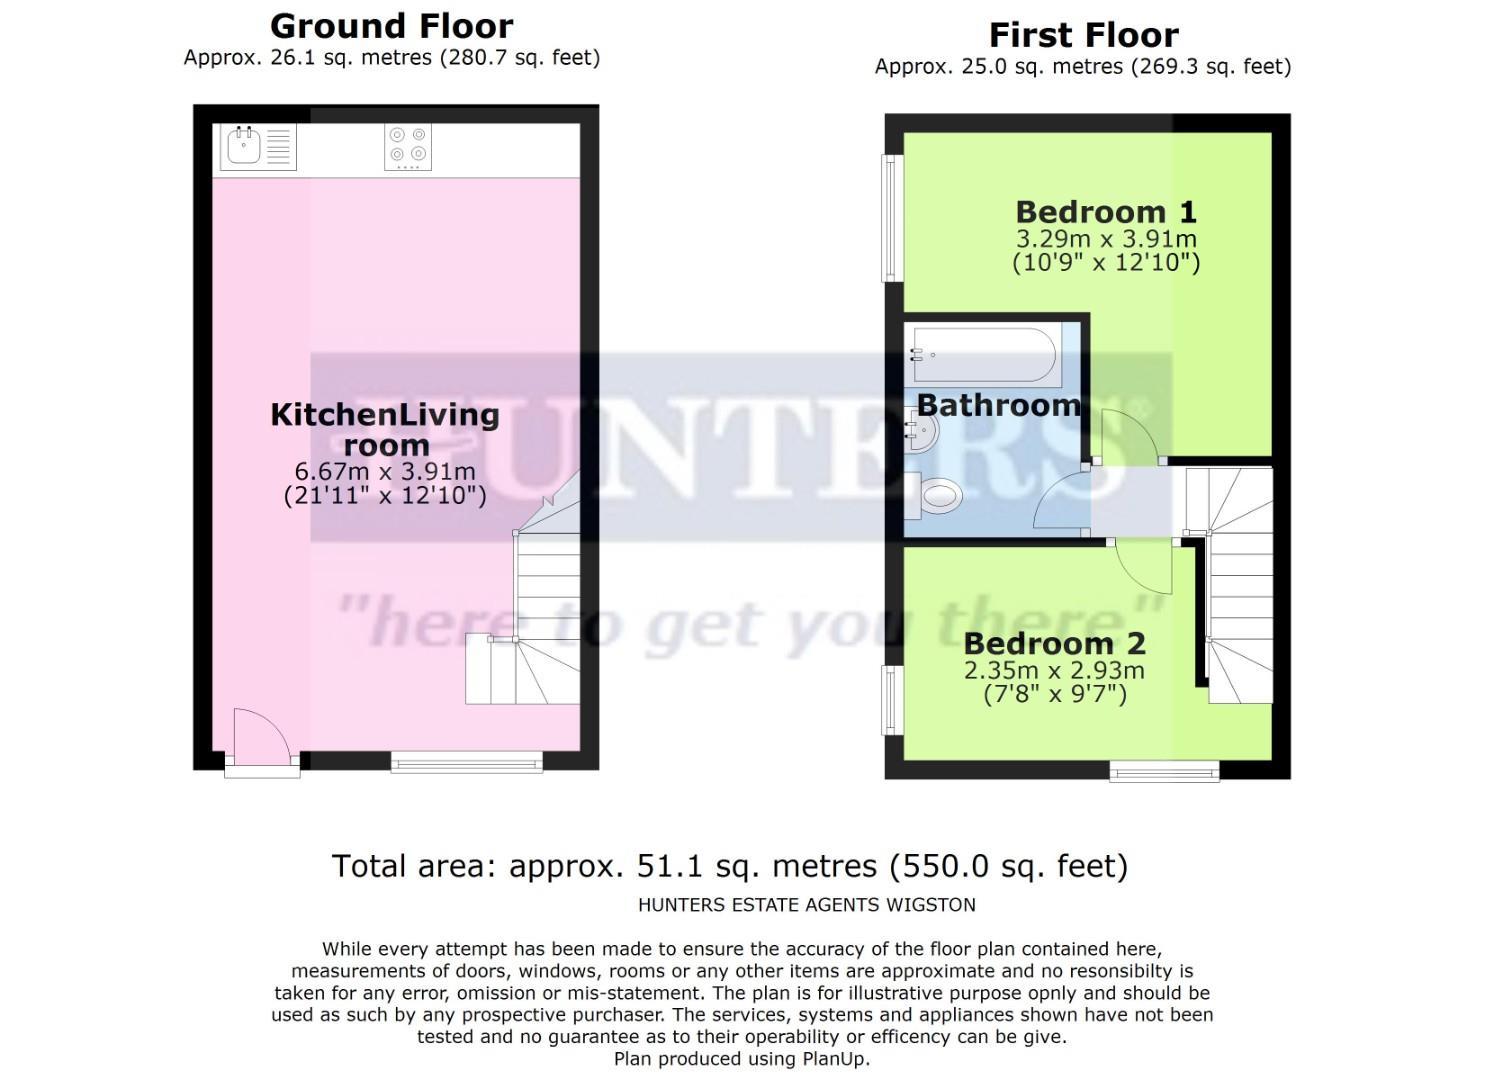
This well presented home comprises of an open plan kitchen-living room with integrated oven and hob and an extractor hood over, work surfaces and plumbing for a washing machine. Stairs lead up to the first floor where there are two double bedrooms and a modern three piece bathroom suite, including a shower over the bath.
The property is available now and benefits from electric heating and off road parking to the front.
To find out more about this home to rent, call Hunters estate agents Wigston on 01163660660 to arrange your viewing.
Kitchen-living room (6.67 x 3.91)
Double glazed window, upvc door, worksurface, base units, integrated oven and hob with extractor over, sink unit with mixer tap, plumbing for washing machine, wall mounted electric heating.
Bedroom One (3.91 x 3.29 max)
Double glazed window, wall mounted electric heating.
Bedroom Two (2.35 x 2.93)
Double glazed windows, wall mounted electric heating.
Bathroom (1.97 x 1.88)
Double glazed window, bath with shower over, wash hand basin, low level wc, electric heated towel rail.
Material Information - Wigston
Verified Material Information
Monthly rent: £845
Council tax band: A
Tenure: Freehold
Property type: House
Property construction: Standard form
Electricity supply: Mains electricity
Solar Panels: No
Other electricity sources: No
Water supply: Mains water supply
Sewerage: Mains
Heating: Room heaters only
Heating features: Double glazing
Broadband: No broadband connection
Parking: Communal
Building safety issues: No
Restrictions - Listed Building: No
Restrictions - Conservation Area: No
Restrictions - Tree Preservation Orders: None
Public right of way: No
Long-term area flood risk: No
Coastal erosion risk: No
Planning permission issues: No
Accessibility and adaptations: Level access
Coal mining area: No
Non-coal mining area: Yes
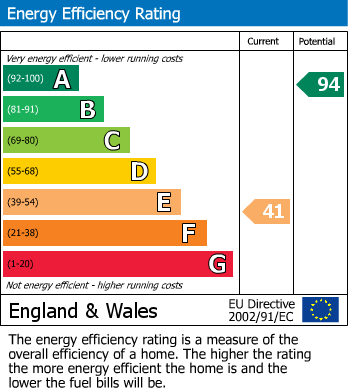
Energy Performance rating: C
All information is provided without warranty. Contains HM Land Registry data © Crown copyright and database right 2021. This data is licensed under the Open Government Licence v3.0.
The information contained is intended to help you decide whether the property is suitable for you. You should verify any answers which are important to you with your property lawyer or surveyor or ask for quotes from the appropriate trade experts: builder, plumber, electrician, damp, and timber expert.
6.67 x 3.91 (21'10" x 12'9")
3.91 x 3.29 max (12'9" x 10'9" max)
2.35 x 2.93 (7'8" x 9'7")
1.97 x 1.88 (6'5" x 6'2")
Monthly rent: £845
Council tax band: A
Tenure: Freehold
Property type: House
Property construction: Standard form
Electricity supply: Mains electricity
Solar Panels: No
Other electricity sources: No
Water supply: Mains water supply
Sewerage: Mains
Heating: Room heaters only
Heating features: Double glazing
Broadband: No broadband connection
Parking: Communal
Building safety issues: No
Restrictions - Listed Building: No
Restrictions - Conservation Area: No
Restrictions - Tree Preservation Orders: None
Public right of way: No
Long-term area flood risk: No
Coastal erosion risk: No
Planning permission issues: No
Accessibility and adaptations: Level access
Coal mining area: No
Non-coal mining area: Yes
Energy Performance rating: C
All information is provided without warranty. Contains HM Land Registry data © Crown copyright and database right 2021. This data is licensed under the Open Government Licence v3.0.
The information contained is intended to help you decide whether the property is suitable for you. You should verify any answers which are important to you with your property lawyer or surveyor or ask for quotes from the appropriate trade experts: builder, plumber, electrician, damp, and timber expert.
Want to explore Cosby Road, Littlethorpe, Leicester further? Explore our local area guide
Struggling to find a property? Get in touch and we'll help you find your ideal property.