Let Available Date
Available: Now
Standout Features
- Beautiful Terrace
- Sunnyhurst Location
- Two Double Bedrooms
- Modern Jubilee Bathroom
- Front Lounge
- Spacious Sitting Room
- Stylish Kitchen
- Enclosed Rear Yard
Property Description
Hunters are delighted to offer this beautiful terrace home to the market in the very popular Sunnyhurst area of Darwen.
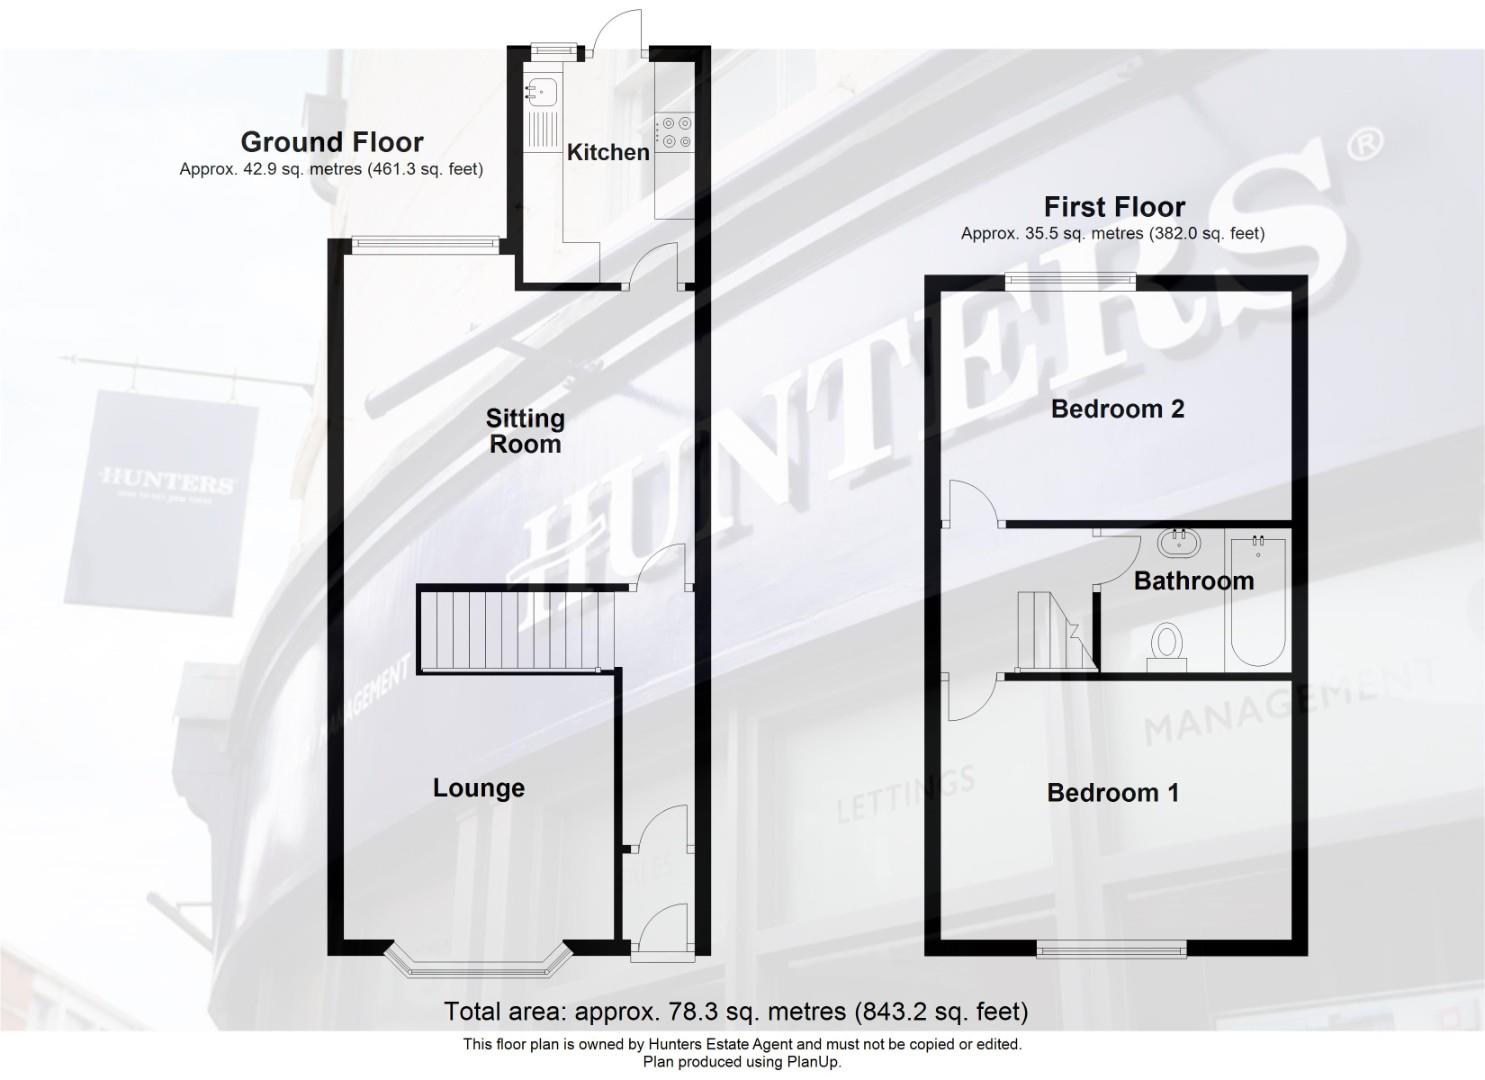
The property comprises; entrance vestibule, entrance hallway, front lounge, sitting room and a modern kitchen. To the first floor there are two double bedrooms and a modern three piece jubilee bathroom. The property is decorated to a lovely standard throughout. Accessible from the kitchen there is a neat yard.
The property is located in the highly desirable Sunnyhurst area of Darwen, a respected well known region with a shining reputation. There is a range of good schools within the area including Avondale Primary School. The property is within walking distance of the prestigious Sunnyhurst Woods with picturesque walkways. There is great access to the M65 motorway link as well as neighbouring towns such as Blackburn & Bolton.
The property comprises; entrance vestibule, entrance hallway, front lounge, sitting room and a modern kitchen. To the first floor there are two double bedrooms and a modern three piece jubilee bathroom. The property is decorated to a lovely standard throughout. Accessible from the kitchen there is a neat yard.
The property is located in the highly desirable Sunnyhurst area of Darwen, a respected well known region with a shining reputation. There is a range of good schools within the area including Avondale Primary School. The property is within walking distance of the prestigious Sunnyhurst Woods with picturesque walkways. There is great access to the M65 motorway link as well as neighbouring towns such as Blackburn & Bolton.
Vestibule
Entrance Hall
Front Lounge (3.38m x 3.35m)
Sitting Room (4.45m x 3.66m)
Kitchen (2.74m x 2.13m)
Bedroom One (4.45m x 3.38m)
Bedroom Two (4.45m x 3.05m)
Jubilee Bathroom (2.13m x 1.70m)
Additional Information
| Council Tax Band: | A |
|---|
Rooms
Vestibule
Entrance Hall
Front Lounge
3.38m x 3.35m (11'1" x 11'0")
Sitting Room
4.45m x 3.66m (14'7" x 12'0")
Kitchen
2.74m x 2.13m (9'0" x 7'0")
Bedroom One
4.45m x 3.38m (14'7" x 11'1")
Bedroom Two
4.45m x 3.05m (14'7" x 10'0")
Jubilee Bathroom
2.13m x 1.70m (7'0" x 5'7")
Utilities
Electricity:
Mains Supply
Sewerage:
Mains Supply
Water:
Heating:
Gas Central
Earnsdale Road, Darwen
Want to explore Earnsdale Road, Darwen further? Explore our local area guide
Struggling to find a property? Get in touch and we'll help you find your ideal property.