- AVAILABLE NOW
- TWO DOUBLE BEDROOMS
- SEMI-DETACHED HOME
- LIVING ROOM
- FITTED KITCHEN-BREAKFAST ROOM
- DINING ROOM
- UTILITY AREA
- OFF ROAD PARKING
- LOCAL SHOPS, SCHOOLS AND AMENITIES
- ENCLOSED GARDEN
Stairs from the entrance hall lead up to the first floor where there are two double bedrooms and modern three piece shower room.
Externally the rear garden has a lawn with garden path and patio paved area stone driveway for off road parking
To find out more about this property, call you local Hunters estate agents Wigston on 01163660660 to arrange your viewing.
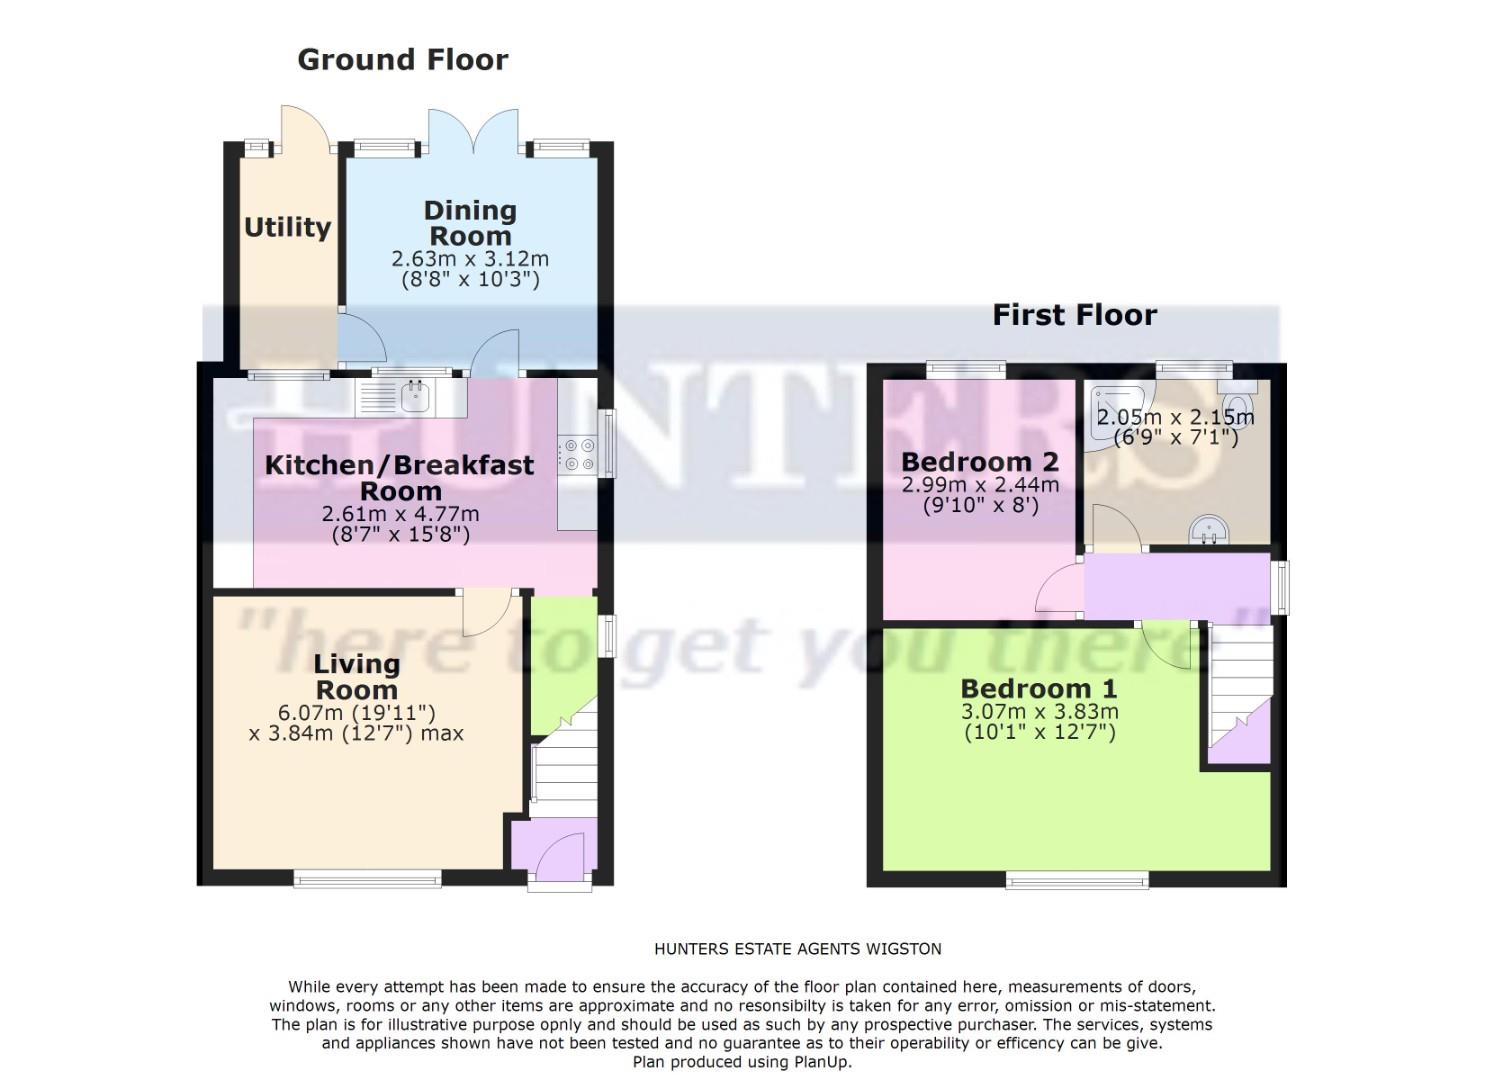
Living room (3.39 x 3.84)
Double glazed window, radiator.
Kitchen-breakfast room (4.77 x 2.61)
Double glazed windows, a range of wall and base units, worksurfaces, integrated oven and hob with extractor over, sink unit with mixer tap, integrated dishwasher, integrated dishwasher, under stairs storage, radiator.
Dining room (2.63 x 3.12)
Double glazed French doors, double glazed windows, radiator
Utility
Double glazed door, wall units, worksurface, space for undercounter appliances.
Bedroom One (3.83 x 3.07)
Double glazed window, radiator.
Bedroom Two (2.99 x 2.44)
Double glazed window, radiator.
Shower room (2.15 x 2.05)
Double glazed window, corner shower cubicle, wash hand basin, low level wc, radiator.
Garden
Lawn with edged border and patio paving.
Material Information - Wigston
# Verified Material Information
## Costs and tenure
Tenure: Freehold
Council tax band: B
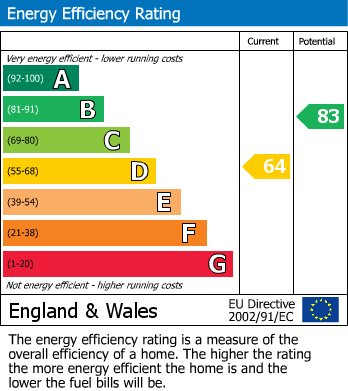
EPC rating: D
Monthly rent: £1,100
Security deposit: £3,000
## The building
Semi-detached house, standard construction
2 bedrooms, 1 bathroom, 2 receptions
## Services
Mains electricity
Mains water
Mains foul drainage
Mains surface water drainage
Mains gas central heating
Broadband: FTTP (Fibre to the Premises)
Mobile coverage: O2 good, Vodafone good, Three good, EE good
Parking: Driveway
Not in a controlled parking zone
No disabled parking available
## Risks and restrictions
Not a listed building
Not in a conservation area
No tree preservation order
Title register restrictions (LT358955):
- The owner cannot sell or transfer the property alone without a court order or a trust corporation being involved. This is a common rule for properties owned by more than one person to protect everyone's financial interest.
- The owner cannot sell or transfer the property without the written consent of the mortgage lender, The Mortgage Works (UK) PLC. This is a routine requirement that is settled when the mortgage is paid off during the sale.
- There are restrictive covenants mentioned in a document from 1935. These are rules that limit how the land can be used, though the specific details were not provided to the Land Registry when the property was first registered.
No environmental risks recorded
All information is provided without warranty. Contains HM Land Registry data © Crown copyright and database right 2021. This data is licensed under the Open Government Licence v3.0.
The information contained is intended to help you decide whether the property is suitable for you. You should verify any answers which are important to you with your property lawyer or surveyor or ask for quotes from the appropriate trade experts: builder, plumber, electrician, damp, and timber expert.
| Council Tax Band: | B |
|---|
3.39 x 3.84 (11'1" x 12'7")
4.77 x 2.61 (15'7" x 8'6")
2.63 x 3.12 (8'7" x 10'2")
3.83 x 3.07 (12'6" x 10'0")
2.99 x 2.44 (9'9" x 8'0")
2.15 x 2.05 (7'0" x 6'8")
## Costs and tenure
Tenure: Freehold
Council tax band: B
EPC rating: D
Monthly rent: £1,100
Security deposit: £3,000
## The building
Semi-detached house, standard construction
2 bedrooms, 1 bathroom, 2 receptions
## Services
Mains electricity
Mains water
Mains foul drainage
Mains surface water drainage
Mains gas central heating
Broadband: FTTP (Fibre to the Premises)
Mobile coverage: O2 good, Vodafone good, Three good, EE good
Parking: Driveway
Not in a controlled parking zone
No disabled parking available
## Risks and restrictions
Not a listed building
Not in a conservation area
No tree preservation order
Title register restrictions (LT358955):
- The owner cannot sell or transfer the property alone without a court order or a trust corporation being involved. This is a common rule for properties owned by more than one person to protect everyone's financial interest.
- The owner cannot sell or transfer the property without the written consent of the mortgage lender, The Mortgage Works (UK) PLC. This is a routine requirement that is settled when the mortgage is paid off during the sale.
- There are restrictive covenants mentioned in a document from 1935. These are rules that limit how the land can be used, though the specific details were not provided to the Land Registry when the property was first registered.
No environmental risks recorded
All information is provided without warranty. Contains HM Land Registry data © Crown copyright and database right 2021. This data is licensed under the Open Government Licence v3.0.
The information contained is intended to help you decide whether the property is suitable for you. You should verify any answers which are important to you with your property lawyer or surveyor or ask for quotes from the appropriate trade experts: builder, plumber, electrician, damp, and timber expert.
Want to explore Kingston Avenue, Wigston further? Explore our local area guide
Struggling to find a property? Get in touch and we'll help you find your ideal property.