- WELL PRESENTED TWO BEDROOM SEMI DETACHED HOME
- MODERN FITTED KITCHEN
- GENEROUS SIZE LOUNGE
- TWO DOUBLE BEDROOMS
- MODERN BATHROOM
- PRIVATE LOW MAINTENANCE REAR GARDEN
- DRIVEWAY
- POPULAR LOCATION CLOSE TO WOLLASTON VILLAGE
- COUNCIL TAX BAND B
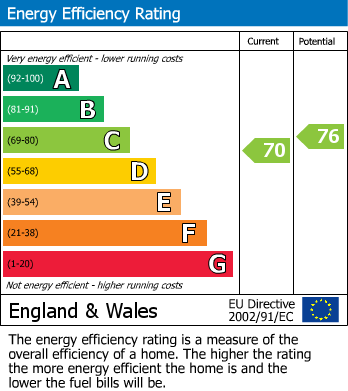
- EPC RATING C
As you step inside, you are greeted by an inviting entrance hall that leads you to a modern fitted kitchen, ideal for whipping up delicious meals. The welcoming lounge diner is a cozy space, complete with double glazed patio doors that open up to the garden.
Venturing upstairs, you will find two double bedrooms that offer a peaceful retreat after a long day as well as boasting a new modern bathroom.
Outside, a private low maintenance rear garden provides a tranquil outdoor space for relaxation or entertaining. Additionally, a driveway to the front ensures parking is never a hassle.
Located between the picturesque Wollaston Village and the bustling Stourbridge Town, this property enjoys a prime location with amenities and attractions just a stone's throw away.
WELL PRESENTED TWO BEDROOM SEMI DETACHED HOME - MODERN FITTED KITCHEN - GENEROUS SIZE LOUNGE - TWO DOUBLE BEDROOMS - MODERN BATHROOM - PRIVATE LOW MAINTENANCE REAR GARDEN - DRIVEWAY - IDEAL FOR FAMILIES - POPULAR LOCATION CLOSE TO WOLLASTON VILLAGE
FRONT OF THE PROPERTY
To the front of the property there is a chipping stoned driveway and gate to side leading to the rear.
ENTRANCE HALL
With a door leading from the front of the property, stairs to the first floor landing, doors to various rooms and a central heating radiator.
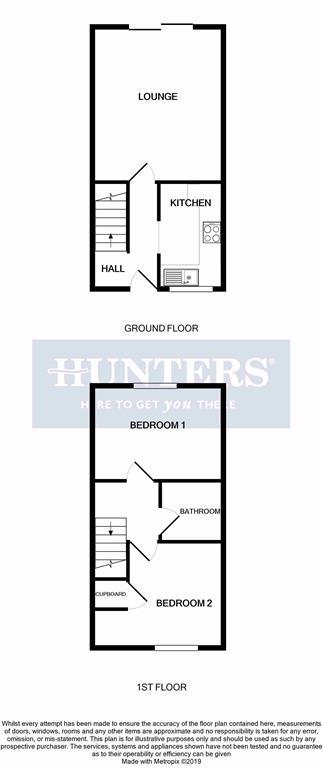
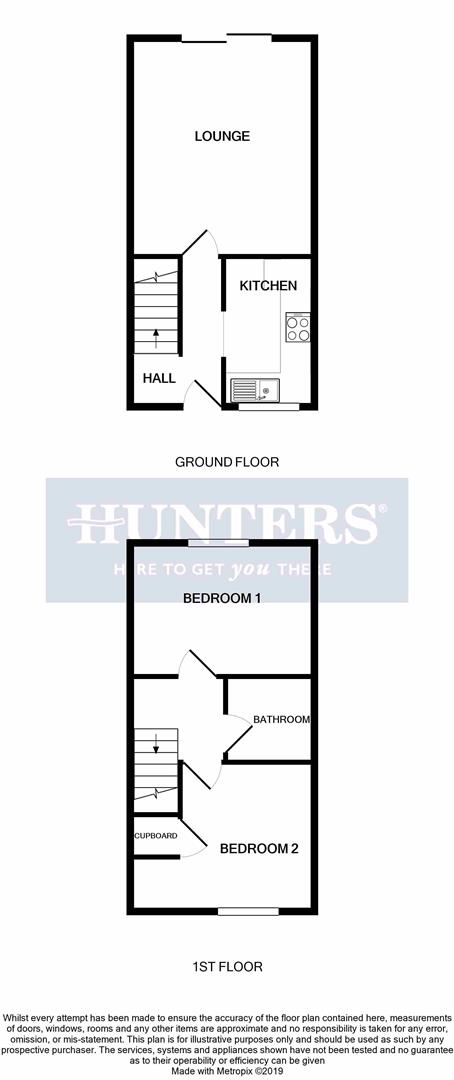
KITCHEN (1.79 x 3.03)
With a door leading from the entrance hall, fitted with a range of wall and base units, work surfaces with tiled splash back, space for tall fridge freezer, plumbing for washing machine, integrated electric oven and hob, stainless steel cooker hood above, sink and drainer, double glazed window to front and a central heating radiator.
LOUNGE (3.63 x 4.32)
With an opening from the entrance hall, double glazed patio door to rear and a central heating radiator.
LANDING
With stairs leading from the entrance hall, loft access and doors to various rooms.
BEDROOM ONE (2.87 x 2.9)
With a door leading from the landing, double glazed window to rear, wall lights and a central heating radiator.
BEDROOM TWO (2.64 x 2.64)
With a door leading from the landing, double glazed window to front, built in storage cupboard and a central heating radiator.
BATHROOM
With a door leading from the landing, bath with shower over, fitted glass shower screen, WC, wash hand basin, tiled walls, extractor fan and a heated towel rail.
GARDEN
With a patio door from the lounge to a decked area with steps to a patio area with shrub borders and gate to side providing access to the front.
| Council Tax Band: | B |
|---|
1.79 x 3.03
3.63 x 4.32
2.87 x 2.9
2.64 x 2.64
Want to explore Mamble Road, Wollaston further? Explore our local area guide
Struggling to find a property? Get in touch and we'll help you find your ideal property.